

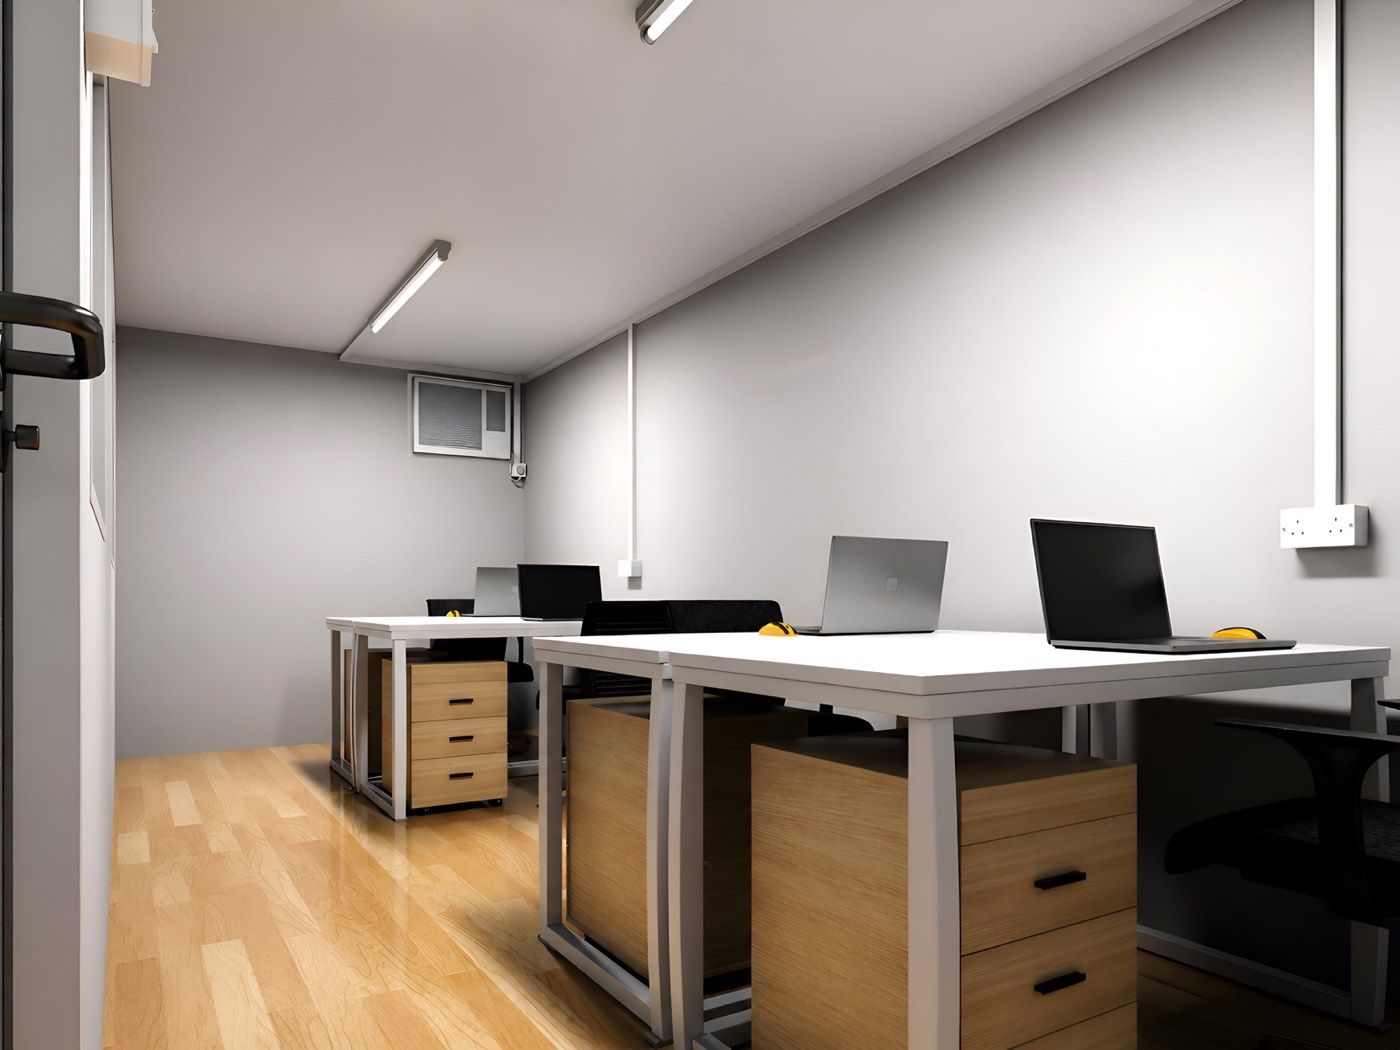
Compact Footprint
20ft Container Office Design
Explore a focused office or site workspace with integrated storage, practical circulation and furniture planned around the compact internal footprint.
Turn your container idea into a practical space. Plan office layouts, interiors and storage configurations around your project, site and day-to-day operations.
From the first brief to a coordinated design direction, start with a clearer plan for your shipping container project. If your project involves structural changes, container engineering review helps confirm what is feasible before fabrication.

Start With The Brief
Good design starts with how the space will be used. Bring your team size, workflow and site constraints together before moving into modification and fit-out.
Purpose-led planning
Define work zones, access and storage around the activities your container needs to support.
Better use of space
Explore layouts that balance circulation, furniture and equipment within a compact footprint.
Coordinated decisions
Consider openings, finishes, lighting and ventilation together rather than as isolated add-ons.
A clearer next step
Align the design brief with modification, site requirements and the scope of your quotation.
Build Around Requirements
Discuss a container design scope that matches your project stage, from an initial layout concept to more detailed coordination.

Project scope should confirm which drawings, engineering coordination and approvals are included before design work begins.
Layouts Sized To The Brief
A shipping container office design should begin with the way your team works. Use this step to design a container office around team size, workflow and site constraints. Compare a compact workspace with a larger layout that separates focused work, meetings and support areas.
Compact Footprint
Explore a focused office or site workspace with integrated storage, practical circulation and furniture planned around the compact internal footprint.
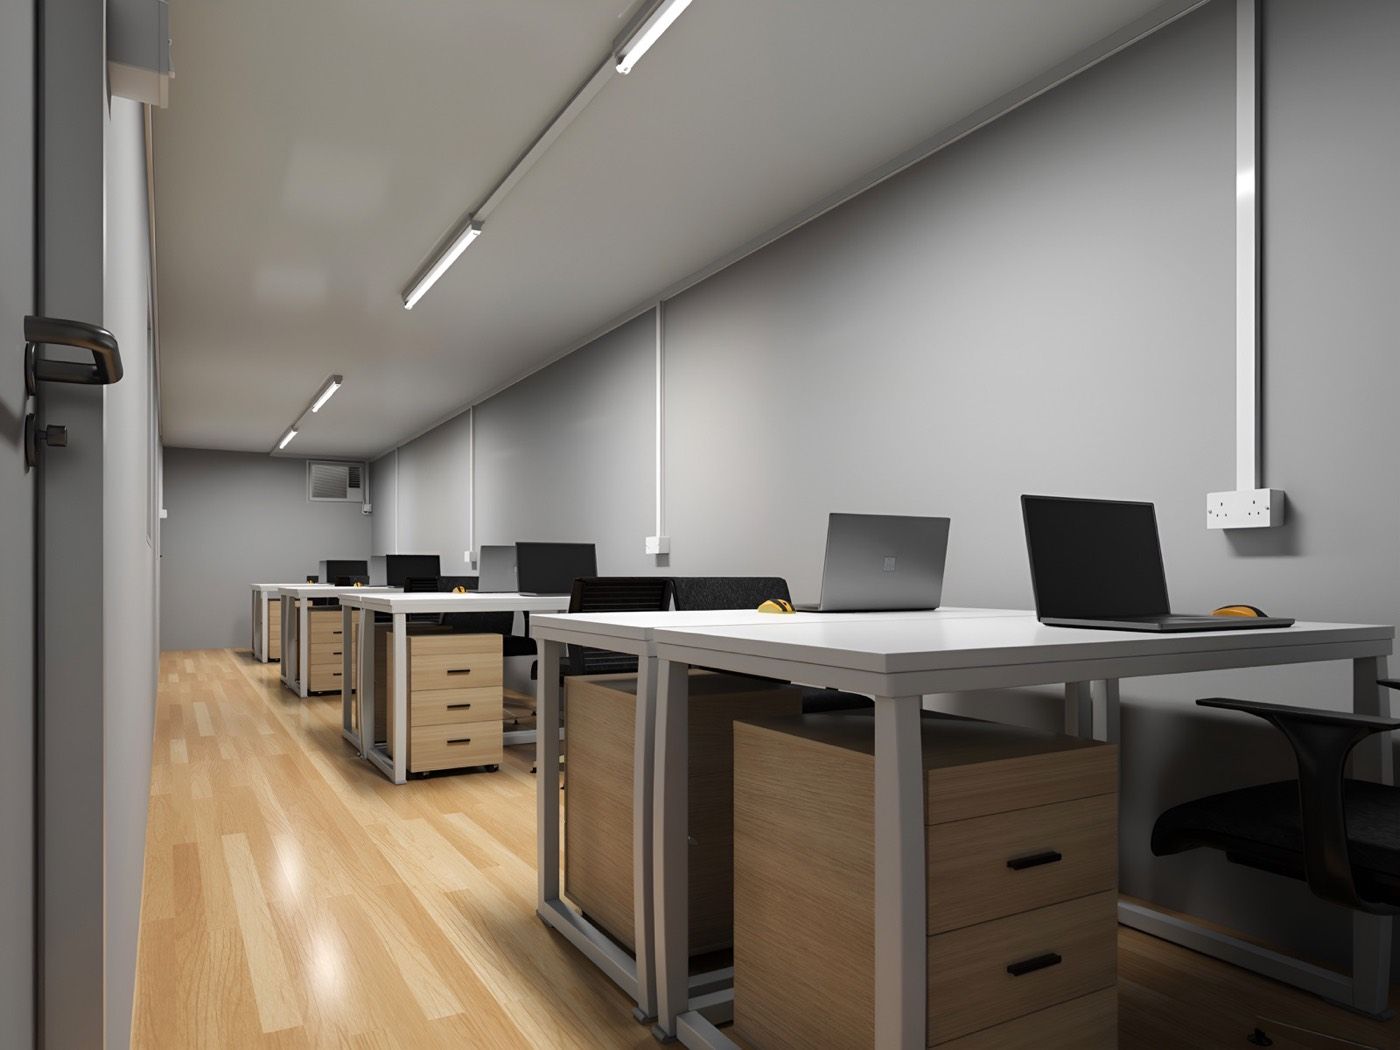
More Zones
Plan a larger office with more room for workstations, meeting areas, support functions and clearer separation between different activities.
Choose between 20ft and 40ft based on the number of work zones, furniture, equipment, access and site constraints.
Layout, Finishes And Comfort
Shape an interior that supports everyday work. Coordinate the layout, material choices and building services early so each element works with the available space.
Whether the brief is described as a container office or a container van office design, start with function, comfort and site suitability.
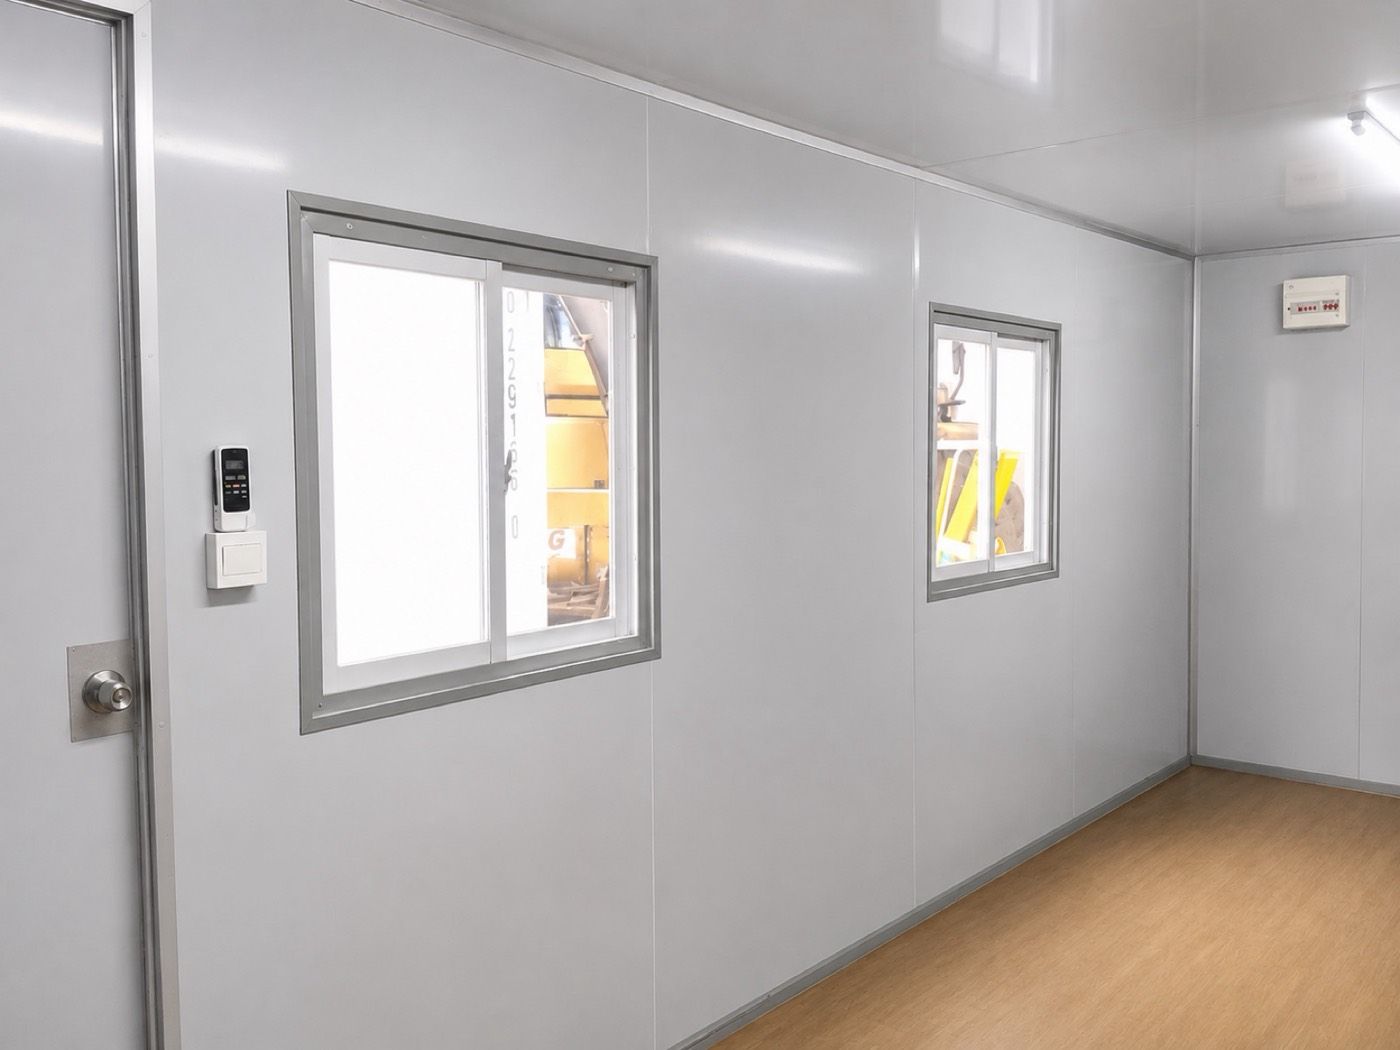
Design For Stock Movement
A shipping container warehouse design needs to account for what is stored and how it moves. Plan access, shelving and handling space around your stock, equipment and operating requirements.
Define stock type, access frequency and handling method early so the layout supports real operating needs.
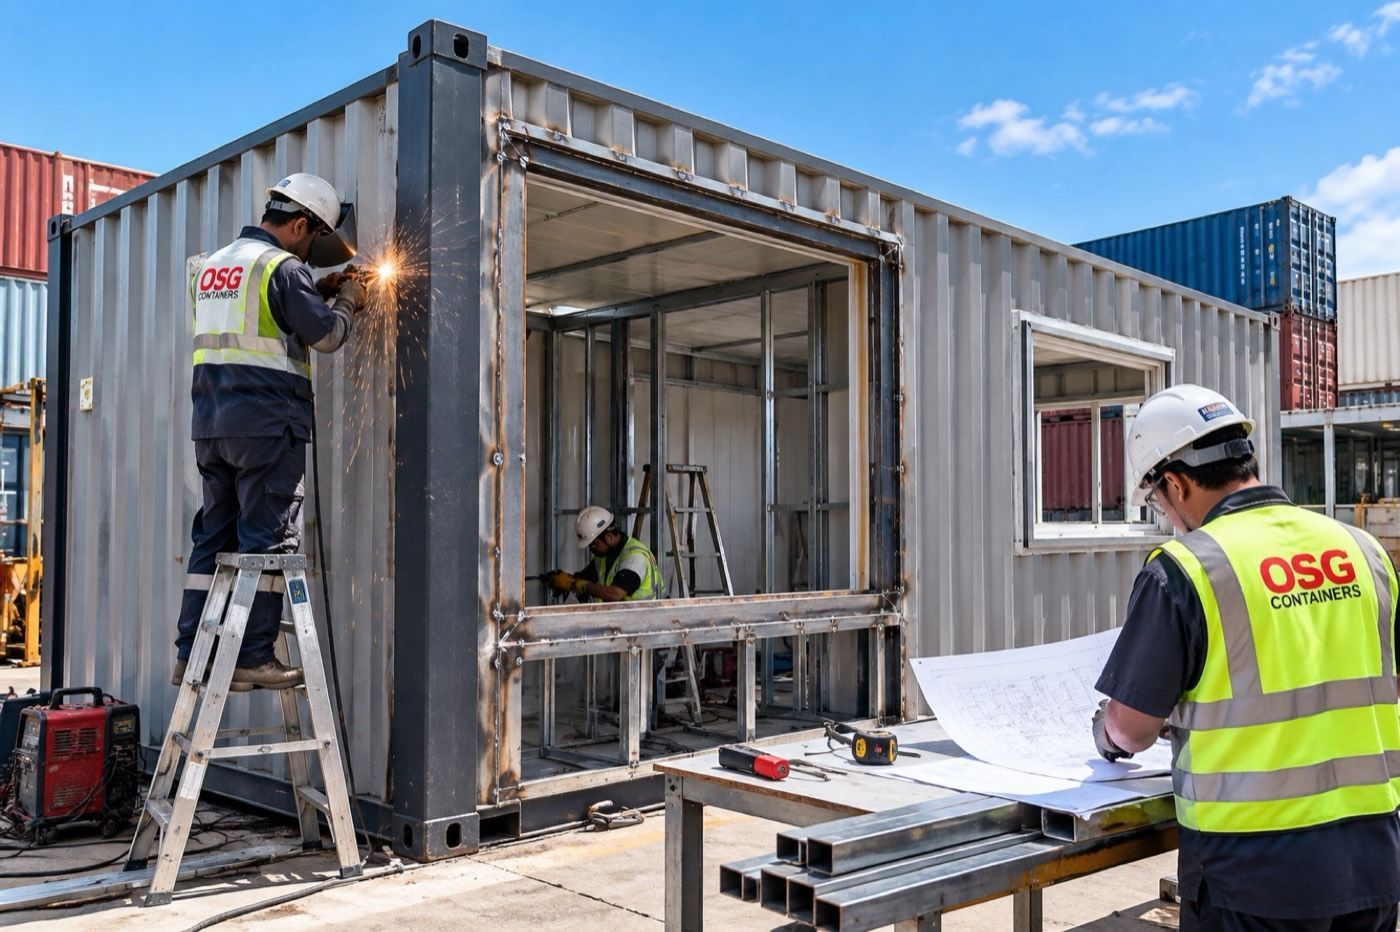
Review Changes Before Fabrication
When a project goes beyond a standard unit, review engineering needs alongside design planning.
Whether the brief is an engineering container for site use or a shipping container home engineering project, start with intended use, loads and site conditions.
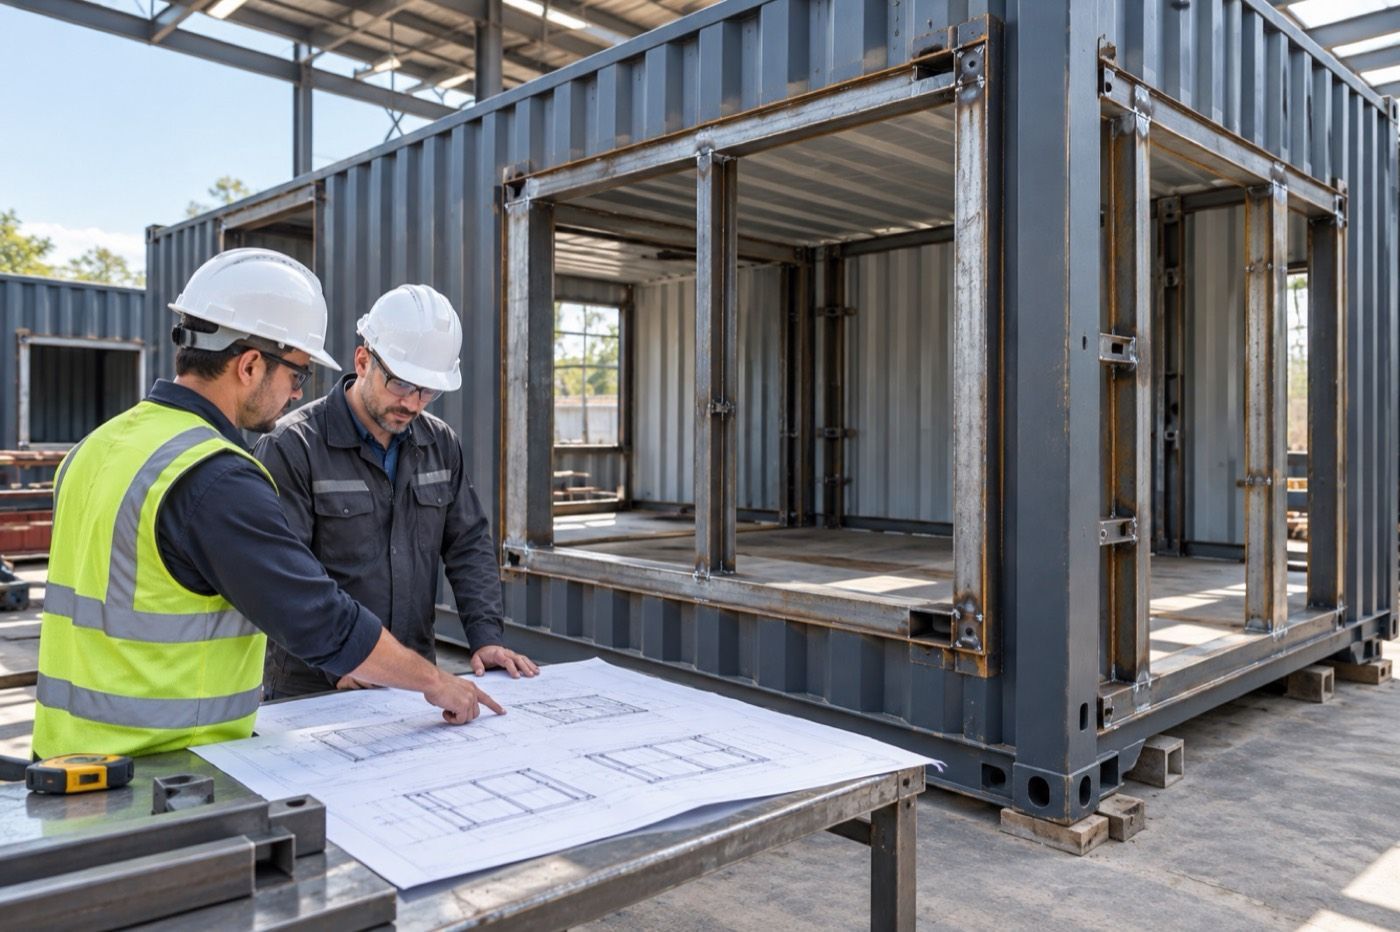
The required engineering scope depends on the structural changes, intended use and site conditions. Specialist input should be confirmed in the quotation.
A Clear Design Path
Use a structured conversation to align the layout, scope and next steps before committing to fabrication or fit-out.
Tell us the intended use, preferred size, location, team or storage needs.
Discuss space planning, furniture, access and key day-to-day operations.
Review fit-out, services and any engineering or approval requirements.
Confirm deliverables and quotation scope before progressing the project.
Project deliverables, revision rounds, engineering coordination and submission support should be confirmed in the agreed scope.
Design With Delivery In Mind
Consider how design decisions affect container modification, transport and on-site placement.
Design should connect to the real next step: fabrication, modification, delivery and installation scope where applicable.
Review openings, partitions and fit-out requirements alongside the design scope.
Check access and positioning constraints before finalising the layout.
Review delivery movement and placement needs at the same project stage.
Clarify engineering, approvals and specialist input for the intended application.
Questions Before You Start

ក្រុមដែលឆ្លាតវjiang្ឺលបស់យើងនឹងរីករាយក្នុងការស្វាគមន៍ពីអ្នក។