
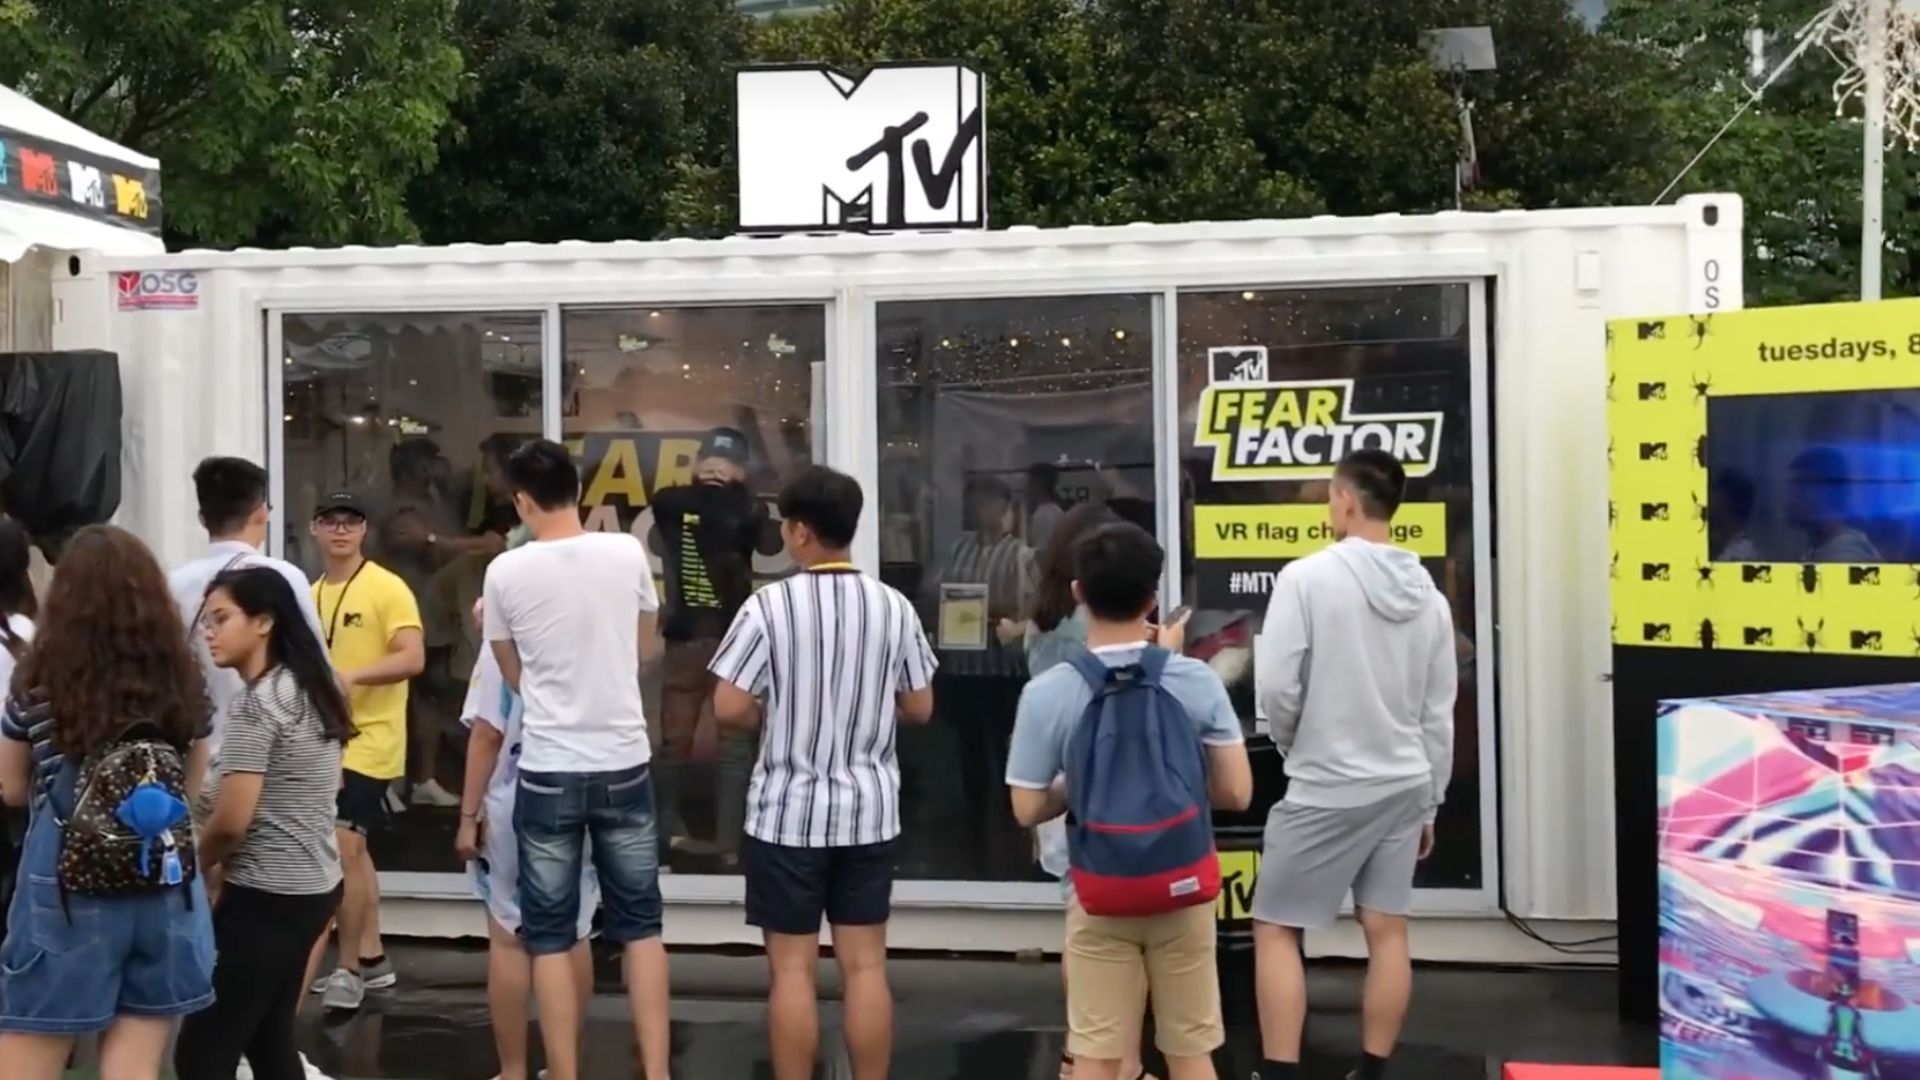
Choosing Shipping Container Retail Shops by Mobility
Shipping container retail shops are modular commercial storefronts built from steel freight containers that businesses deploy as temporary or permanent retail spaces. They allow retailers to test new locations, follow foot traffic, cut traditional fit-out costs, and own their physical building assets rather than sinking capital into unrecoverable property leases.
You commit hundreds of thousands of dollars to a long-term lease before you process a single customer transaction, betting your balance sheet on foot traffic you cannot control. Traditional storefront build-outs trap your capital in physical improvements that you must abandon the moment customer habits shift or district foot traffic dries up. We see brands absorb devastating losses simply because they cannot pack up their physical assets and follow paying customers when a neighborhood changes. Choosing modular steel architecture lets you treat your store as equipment rather than an unmovable real estate gamble.
What Are the Capital Risks of Fixed Commercial Real Estate?
Securing a prime physical location puts your business at immediate financial risk because standard brick-and-mortar development requires heavy upfront investment before proving demand. Investing in commercial builds forces you to sink substantial reserves into drywall, mechanical lines, and structural framing that belong to the property owner the day your lease expires. Deploying shipping container retail shops sidesteps this exposure by keeping your structural assets on your own balance sheet as tangible, movable inventory.
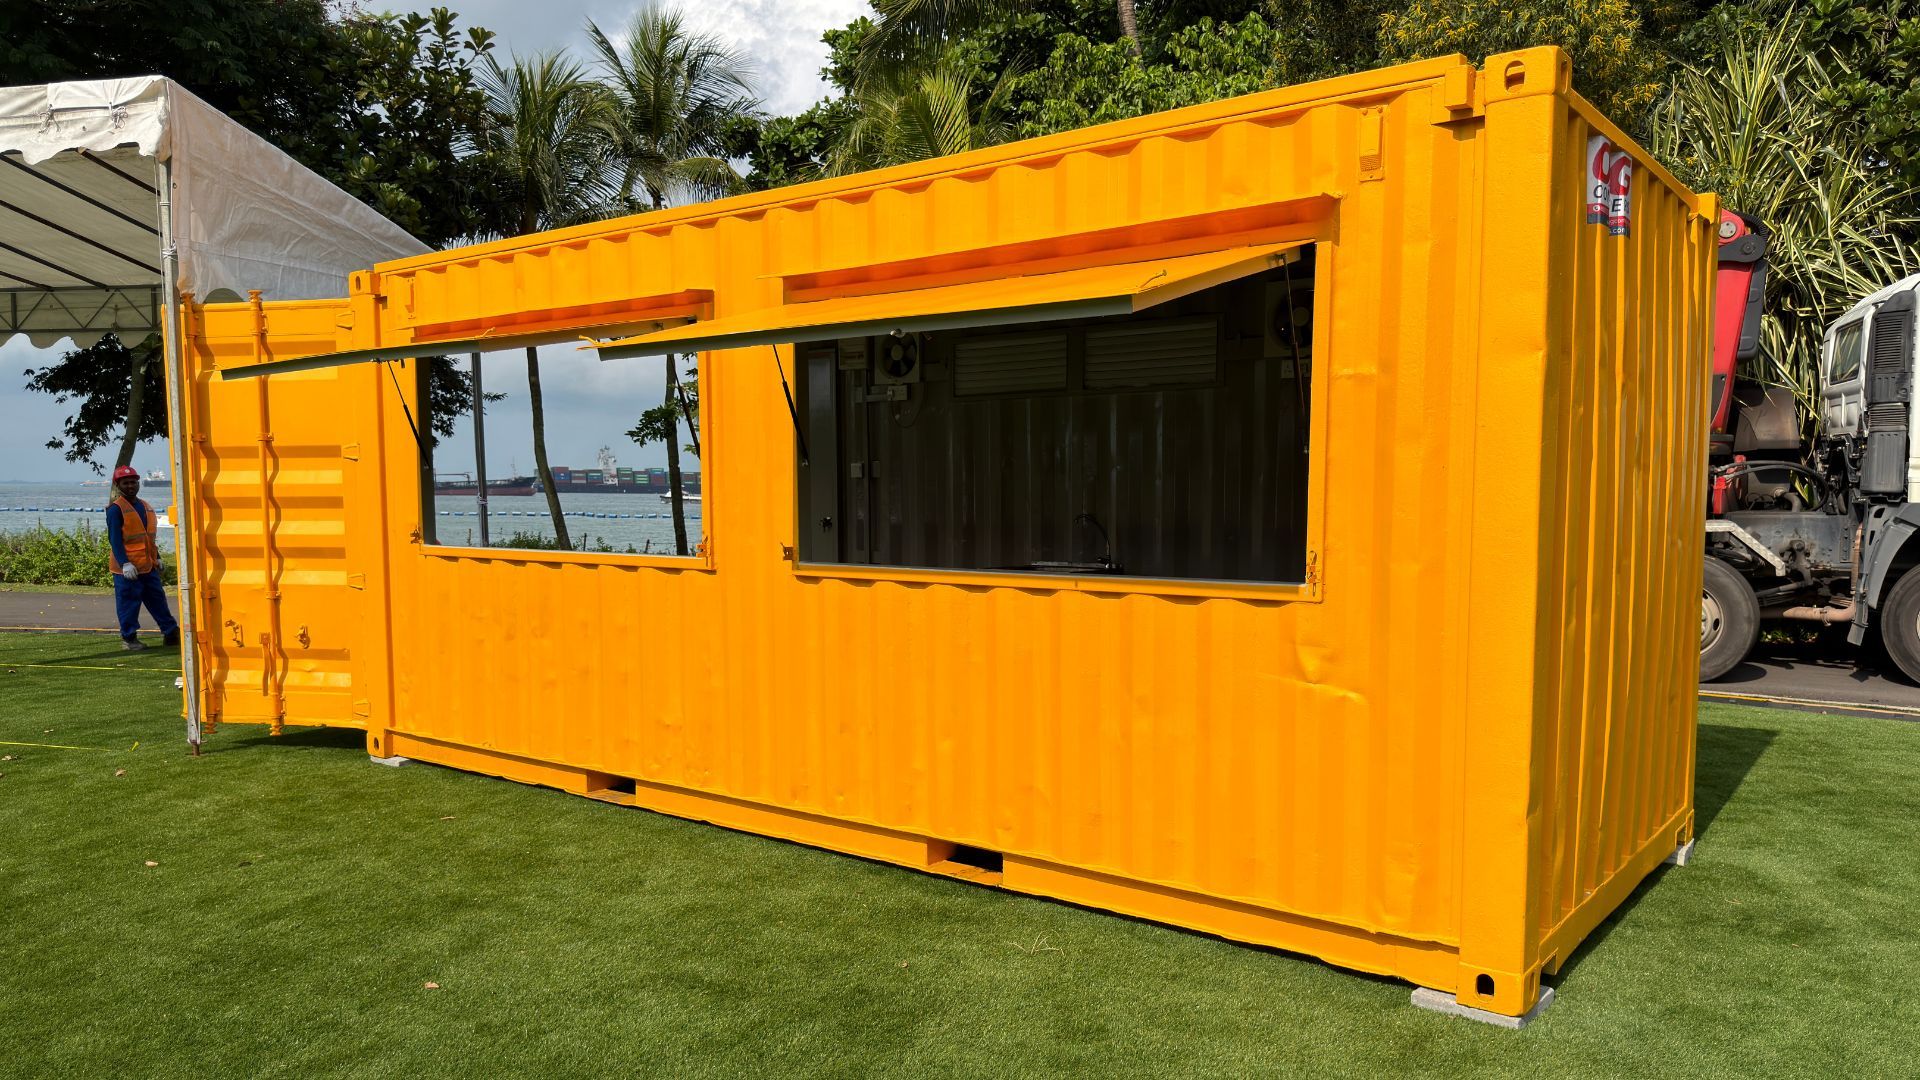
Upfront Capital Exposure in Unverified Foot-Traffic Corridors
Opening in a new retail corridor always involves speculative foot-traffic counts that landlords inflate to justify steep square-footage rates. When you build out an unverified space, you spend cash on demolition, electrical distribution, subfloor prep, and architectural fixtures before establishing a customer baseline. If pedestrian traffic drops after your launch or shifts two blocks away because of new developments, that initial fit-out capital is gone. You cannot recover framing, mudded drywall, or hard-wired ceiling grids from a landlord who already collected your security deposit.
The Operational Inflexibility of Multi-Year Lease Commitments
Commercial landlords rarely offer flexible terms to retail brands, routinely demanding five-year or ten-year lease commitments backed by personal guarantees or massive letters of credit. When your store operates inside a fixed lease, your monthly overhead can stay static even if seasonal foot traffic drops significantly. /p>
Why Do Traditional Leases and Standard Pop-Up Kiosks Fall Short?
Traditional leases trap non-recoverable capital in third-party real estate, while mall kiosks restrict your visual identity, operating hours, and customer reach. Tenant improvement allowances rarely cover the full cost of transforming a dark shell into an engaging brand showroom. Meanwhile, mall kiosks and temporary indoor pop-up setups leave you completely beholden to someone else's operating hours, private security rules, and indoor pedestrian flows. A standalone shipping container retail store provides an independent building envelope that commands street presence without trapping your cash in landlord property.
Unrecoverable Tenant Improvement Costs Trapped in Leased Units
Tenant improvement allowances offered by property managers usually come with strings attached, including higher base rents and mandatory approvals that slow your build schedule. You spend your own capital upgrading junction boxes, replacing outdated HVAC systems, and installing custom floor finishes that you can never extract from the premises. If your sales numbers miss projections and you exit the lease, every dollar spent improving that building stays behind to enrich the landlord and the next incoming tenant.
Design Limitations and Footprint Restrictions of Indoor Retail Spaces
Indoor pop-up stalls and leased mall units restrict how you present your brand to passing pedestrians. Standard retail bays bind your merchandising to fixed structural support columns, low ceiling grids, and rigid property management guidelines that dictate storefront signage. A custom steel container lets you cut outward-facing service hatches, fold-down exterior stages, and full-height glass walls directly into the structural envelope:
- Exterior branding freedom: Wrap the entire corrugated steel exterior with custom industrial coatings, direct-to-metal graphics, and illuminated roof-mounted parapet signs.
- Acoustic control: Manage your ambient in-store sound without bleeding noise into neighboring tenants or dealing with shared common-area music systems.
- Direct street access: Serve customers directly on the sidewalk instead of relying on common mall entrances, shared concourses, or restricted access corridors.
- Self-contained utility runs: House your own subpanels, point-of-sale data lines, and back-of-house storage without tapping into shared utility closets.
Mobile Classification with RV Plug Power and Rapid Transport
Mobile retail containers function under the same mechanical principles as commercial trailers or recreational vehicles, allowing you to bypass lengthy municipal building plan reviews. These units connect to power using heavy-duty SO cords that plug directly into shore-power pedestals, external distribution boxes, or site generators. Because they rest on specialized chassis or sit temporarily on corner-casting pads, you can move them with a standard tilt-bed truck the moment a festival or short-term land activation wraps up.
Permanent Classification and Local Modular Permitting Requirements
Permanent container conversions undergo full architectural review by local Authorities Having Jurisdiction (AHJs) and state industrialized building programs. To satisfy permanent classification, your container requires engineered foundation footings, hardwired electrical services, dedicated ADA-compliant plumbing tie-ins, and third-party inspection tags. While this route demands more upfront engineering and state plan approvals, it provides the legal right to occupy a commercial parcel indefinitely as a recognized primary or accessory structure.
How Do You Select the Right Site for a Container Retail Unit?
Selecting the right site requires balancing active foot-traffic counts against physical access constraints, level ground conditions, and transport delivery radiuses. An empty urban parcel or the parking lot of a busy sports venue can yield higher retail returns than a mall corridor, provided your delivery vehicle can access the dropsite. Setting up a prefabricated shipping container retail store allows you to turn underused spaces into high-yield commercial property without pouring deep continuous footings.
Activating High-Traffic Seasonal Corridors and Urban Infill Parcels
Underdeveloped downtown corners, suburban retail parking spaces, and seasonal resort boardwalks offer exceptional customer exposure at a fraction of standard commercial rents. Landowners often jump at the chance to monetize dead space while they wait for long-term development permits, giving you leverage to negotiate short, affordable ground leases. You bring your own self-contained building, set it in place over a single morning, connect your power, and capture immediate foot traffic from local events and weekend crowds.
What Structural Modifications Does a Retail Container Need?
A retail container requires framed storefront cutouts, closed-cell thermal insulation, compliant electrical wiring, and climate control systems to safely serve the public. Shipping containers derive their load-bearing strength from their corner posts, top rails, and bottom side rails, meaning you must reinforce cutouts with steel tubing. Upgrading standard industrial shells into commercial shipping container retail shops involves replacing solid corrugated walls with welcoming glass entrances, climate control, and certified thermal insulation.
Glazed Storefront Panels and Exterior Concession Window Integration
Dark interiors destroy retail conversion rates, making large-format glass storefronts a non-negotiable modification for any brand inviting customers inside. We cut out the side corrugated panels and weld structural steel tube frames into the opening to house heavy-duty commercial storefront glass systems. If your operational model focuses on walk-up transactions, gas-strut concession awnings provide an overhead shelter for queuing customers while securing the shop tightly when you close down for the night.
Climate Control Solutions and High-Performance Insulation Standards
Raw steel boxes transfer heat instantly, creating unworkable interior temperatures without proper thermal barriers and climate hardware. We spray closed-cell polyurethane foam directly onto the interior corrugated walls, which seals every joint, stops interior condensation, and delivers high R-values across a narrow profile. Pairing closed-cell insulation with a commercial mini-split heat pump keeps the customer sales area quiet, dry, and comfortable through extreme summer heat waves and freezing winter days.
Step-by-Step Sequence for Off-Site Manufacturing and Delivery
Moving your build out of the dirt and into an off-site factory controls costs, speeds up the project, and prevents weather delays. We follow a strict structural and finish sequence to make sure the unit arrives on your site ready to work:
- Structural selection and steel inspection: Source a certified one-trip ISO steel container and check the corner castings, floor cross-members, and side walls for straightness and damage.
- Framing and envelope cutouts: Cut out window and door portals, then weld structural steel square tube frames along all raw cut edges to maintain complete shear strength.
- Electrical and mechanical rough-ins: Run electrical conduit, junction boxes, data cabling, and HVAC copper line sets through the interior studs.
- Thermal envelope insulation: Apply high-density, closed-cell spray foam insulation to the ceiling and walls to create an unbroken vapor barrier and structural stiffness.
- Interior architectural finish: Fasten commercial wall panels, lay heavy-traffic vinyl flooring, and mount energy-efficient LED display fixtures.
- Factory testing and validation: Pressure-test all internal circuits, cycle the HVAC equipment through full heating and cooling phases, and check all window and door weather seals.
- Site delivery and positioning: Transport the unit to your site using a tilt-bed trailer or crane, drop it onto level footings, and connect power supplies.
How Do Modular Retail Shops Protect Capital and Increase Agility?
Modular retail shops protect capital by compressing launch timelines to weeks and preserving your entire physical store asset for future relocation if foot traffic changes. If sales fall short of your targets, you simply disconnect your utilities, hire a transport truck, and relocate your entire physical investment to a more lucrative street corner. Operating modular shipping container retail shops turns commercial real estate from a sunk capital expenditure into a movable asset that can be repositioned across its working life.
Measuring Accelerated Launch Timelines Against Traditional Fit-Outs
Traditional brick-and-mortar storefronts typically consume six to nine months of design, local permitting, contractor bidding, and site disruption before you open your doors to paying shoppers. A pre-engineered container store completes structural fabrication, interior finishes, and electrical wiring inside a factory while your site crew clears the parcel and levels ground footings. Running your site work and fabrication at the same time lets you launch in as little as six to eight weeks, giving you months of extra sales while your competitors wait on framing crews.
Assessing Market Viability and Secondary Relocation Performance
Traditional real estate investments link brand viability to a single geographic point, leaving you exposed to local road closures, landlord disputes, or neighborhood decline. When you operate a movable container retail unit, an underperforming location is an operational inconvenience rather than a business failure. You can move your physical store between seasonal beach fronts, mountain tourist towns, downtown arts districts, and major music festivals, keeping your product directly in front of active buyers throughout the year.
If you are ready to expand your commercial footprint without taking on multi-year lease debt, we can help you choose the right modular setup. Contact our team to review your site parameters, explore standard floor plans, and choose between mobile and permanent retail configurations built for your business.
Searching for a container pop-up store Have a look at our Event & Retail Container Solutions NOW!