
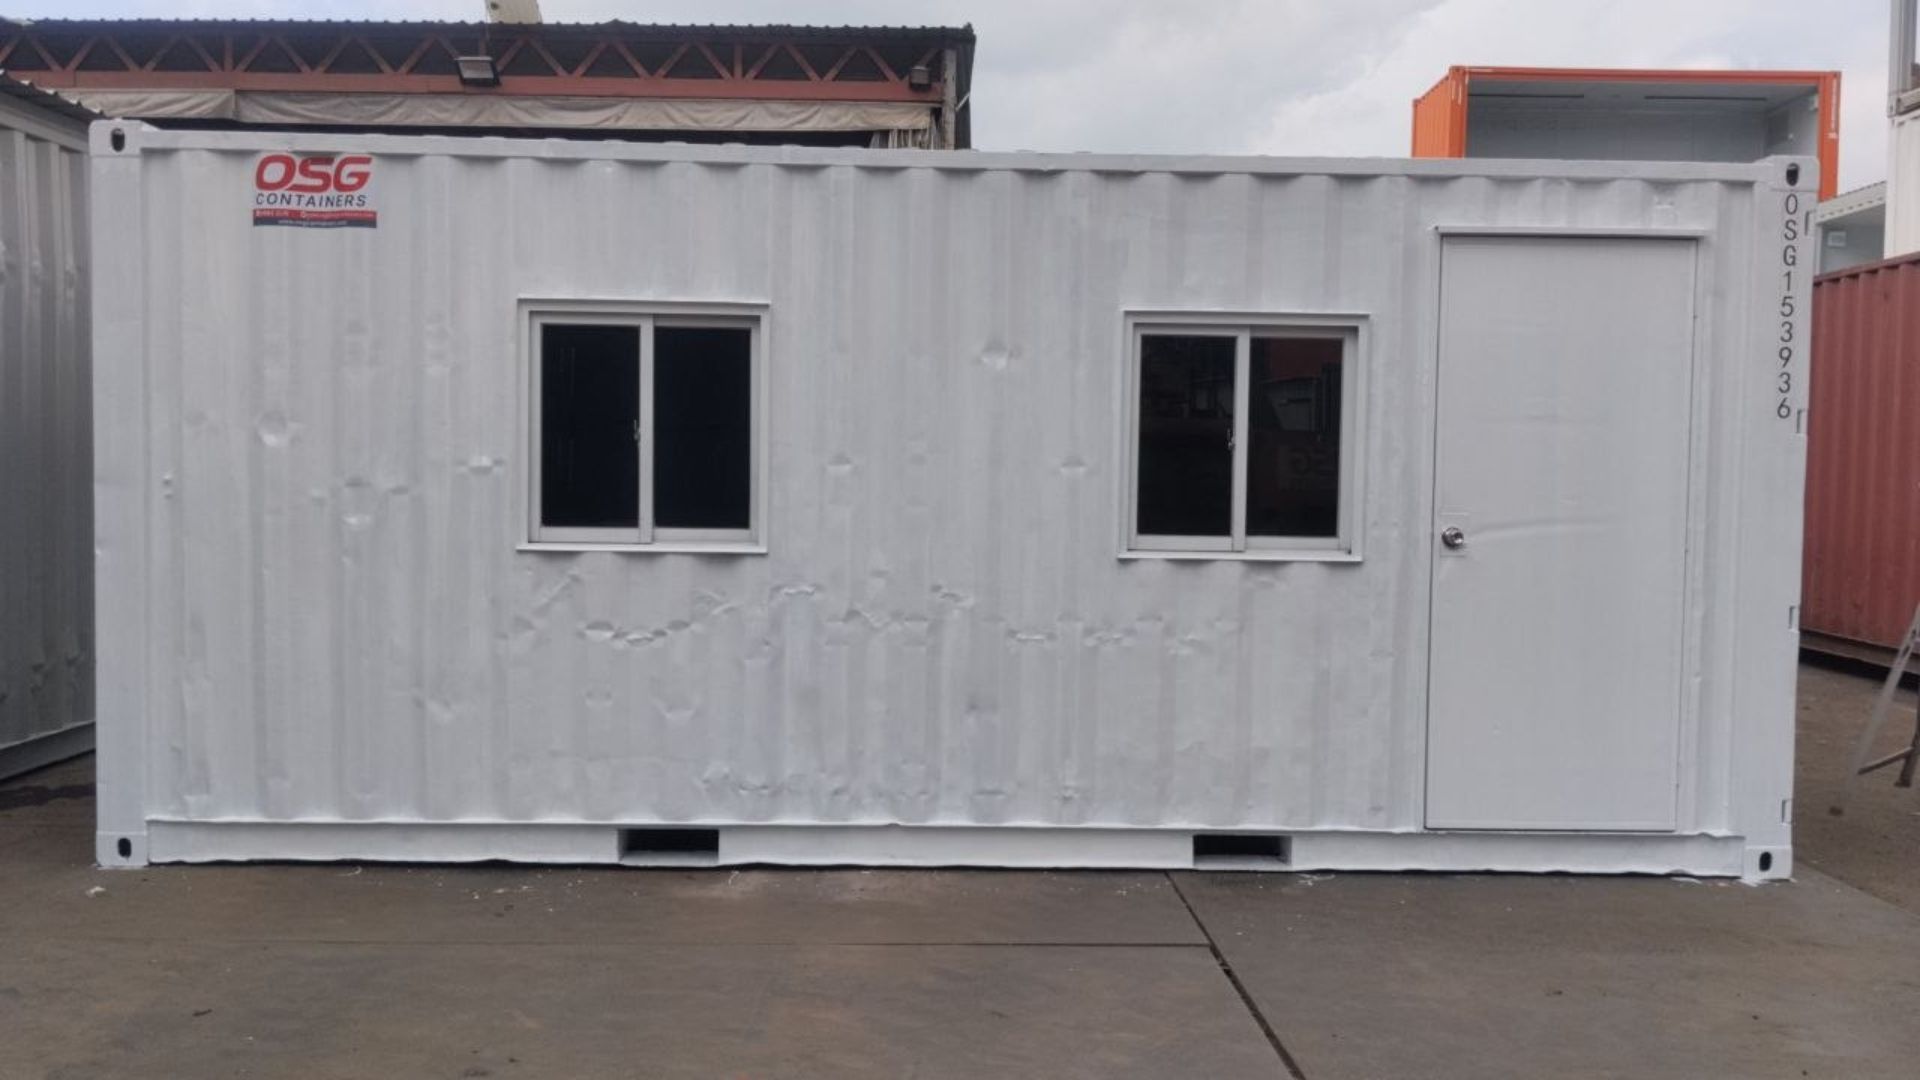
Avoid Costly Site Office Setup and Sizing Errors
A successful site office setup avoids common space and positioning errors by providing at least sixty square feet per desk, acoustic separation from plant noise, and certified climate control. Sizing administrative space for actual engineering workflows before delivery prevents costly delays, safety hazards, and lost productivity during commercial construction projects.
You lose billable hours and compromise project safety when you treat field administrative housing as an afterthought. We see project managers order standard modular boxes days before breaking ground, only to realize within a fortnight that blueprints cannot unfold across narrow desks and key personnel cannot conduct private calls. Choosing the wrong setup creates friction every time a sub-contractor steps inside for an induction or an engineer attempts to review technical submittals away from plant noise. Getting your site office right requires looking at actual floor space, daily traffic patterns, environmental exposures, and equipment storage before the transport lorry arrives on your perimeter.
How Do You Prevent Sizing and Placement Failures in Administrative Planning?
You prevent administrative planning failures by calculating usable internal clearance rather than exterior dimensions and placing units outside heavy machinery routes. Most field planning errors happen before delivery because planners look at exterior container dimensions rather than usable internal clearances. A standard twenty-foot shipping unit provides roughly one hundred and fifty square feet of gross floor area, but internal framing, wall cladding, and insulation reduce that footprint considerably. When you attempt to cram three supervisory desks, plan racks, filing cabinets, and a microwave into that space, you leave staff with claustrophobic pathways that choke productivity.
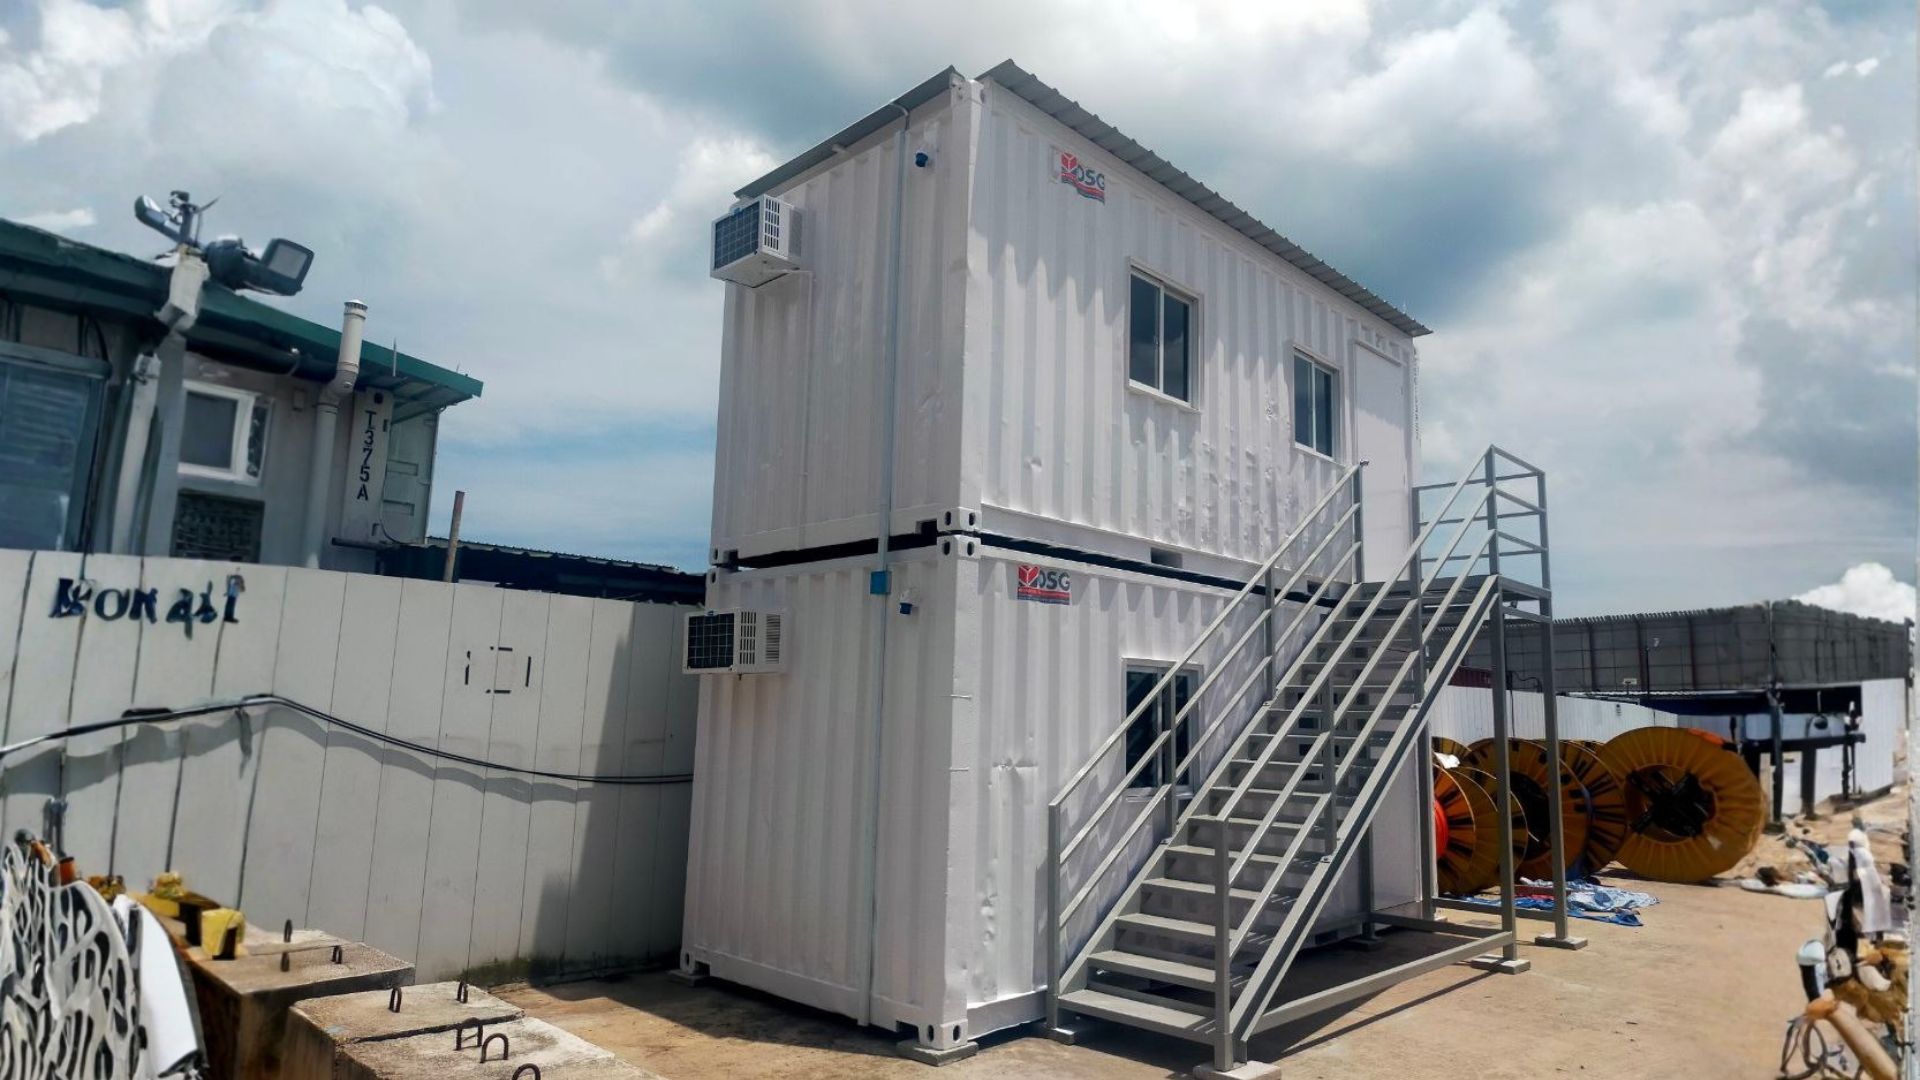
How Much Space Does Site Office Staff Actually Need?
Desk-bound personnel require sixty square feet each, plus eighty square feet for shared plan layout benches and dedicated storage, rather than standard residential furniture. You cannot run a modern commercial project from a single laptop resting on a folding table. Project engineers and commercial managers require expansive surface areas to lay out A0 drawings, review structural schedules, and operate multiple computer monitors simultaneously. If you assign standard residential office desks to your supervisory personnel, paper documents quickly pile onto floor corners and survey instruments end up stacked dangerously atop electrical heaters.
- Commercial administration: Needs at least forty square feet per permanent desk station to allow dual monitors, technical filing, and clear chair pushback without blocking walkways.
- Plan review areas: Require dedicated layout benches measuring a minimum of five feet by three feet so team members can inspect drawings flat without clearing active keyboards.
- Archival retention: Demands heavy-duty metal racking bolted directly to structural wall studs, keeping regulatory permits and health logs above floor dampness.
We routinely see managers choose a single twenty-foot unit when their operational headcount actually justifies a forty-foot layout or two paired modules. You should allocate sixty square feet for each desk-bound staff member plus another eighty square feet solely dedicated to shared filing and blueprint layout benches. Sacrificing this space early forces project engineers to leave the site just to review structural models in comfort, which creates communication delays with trades working outside.
Where Should You Position an Administrative Cabin on Site?
Position administrative cabins along the outer perimeter near the main security gate, well outside crane slewing radiuses and haul roads, while keeping direct lines of sight to primary work faces. Placing your workspace directly beside primary haul roads or immediately beneath tower crane slewing radiuses introduces severe hazards and continuous distractions. Dust from dump trucks quickly clogs intake filters on split-system air conditioning units, while constant ground vibration rattles sensitive instrumentation and interrupts administrative concentration. You must situate your administrative hub outside active machine slewing arcs while preserving direct lines of sight to primary work faces.
Consider the daily paths of heavy machinery like excavators, concrete wagons, and telehandlers. If delivery drivers must reverse past your administrative steps to reach the laydown yard, you introduce constant collision risks and force site staff to don high-visibility gear just to walk to the drying room. Position the facility along the outer perimeter near the main security gate so visitors, inspectors, and delivery drivers can access administration without crossing live plant operating tracks.
Why Do Budget Temporary Site Office Units Fall Short?
Budget units fall short because thin insulation, weak power distribution, and poor cellular reception lead to severe condensation, frequent electrical trips, and interrupted communications. Procuring poorly converted cargo boxes or aging wooden cabins might trim capital expenditure during week one, but these ad-hoc setups quickly bleed operational funds through heating loss, power trips, and constant maintenance calls. A budget-grade temporary site office rarely carries the heavy insulation or certified electrical sub-panels necessary to support intensive project control throughout extreme winter freezes or blistering summer months.
Inadequate Climate Control and Insulation Failures
Standard marine shipping containers turn into ovens in direct summer sunlight and condensation chambers during damp winter mornings. Thin polystyrene sheet insulation glued behind decorative plywood fails to create a thermal break against exterior steel corrugations. Warm breath and damp work boots release moisture that strikes uninsulated perimeter steel, condensing behind wall linings where it breeds mould and corrodes hidden wiring junctions.
We advise project teams to specify high-density rigid polyisocyanurate panels or closed-cell spray foam insulation with a minimum thickness of sixty millimetres behind internal walls and ceilings. This thermal envelope prevents internal sweat from dripping onto desktop electronics and reduces the continuous electrical draw of wall-mounted reverse-cycle heat pumps. When your cabin maintains a steady twenty-one degrees Celsius without running compressors at full load, staff remain alert and your generator fuel burn drops noticeably.
Compromised Power Distribution and Network Connectivity
Ad-hoc cabins built with daisy-chained extension cables and surface-mounted domestic consumer units cannot manage the power spikes common on industrial build sites. Running laser printers, multiple workstations, water boilers, and panel heaters through a poorly rated distribution board causes frequent circuit breaker trips that corrupt project management databases and reset router handshakes.
- Assess total operational electrical load by calculating the simultaneous running wattage of climate controls, computing stations, plotters, and welfare appliances.
- Install an industrial distribution board fitted with thirty-milliamp residual current devices alongside dedicated twenty-amp radial circuits for IT hardware and heating.
- Mount external three-phase or single-phase industrial appliance inlets rated to IP67 standards to prevent rain ingress during heavy storms.
- Run internal shielded Cat6 data cabling inside trunking separated from main electrical cables by at least fifty millimetres to prevent electromagnetic interference.
Relying on mobile hotspot modems placed against steel walls guarantees dropped video conferences and stalled submittal uploads. Steel shells function as Faraday cages that block cellular radio signals, so you must install an exterior mast-mounted high-gain antenna or run hardwired fiber-optic links directly through a sealed bulkhead gland to keep site managers connected to client portals.
What Structural Specifications Make a Durable Site Office Container?
A durable site office container requires Corten steel exterior panels between 1.6 mm and 2.0 mm thick, sixty millimetres of rigid PIR insulation, marine-grade timber flooring, and factory-fitted electrical installations. When sourcing a purpose-built unit, you must evaluate structural steel integrity and joinery fabrication rather than relying on decorative finishings. High-grade converted cabins retain structural corner castings and robust perimeter rails that allow frequent lifting, site repositioning, and multi-tier stacking without twisting doors or breaking window seals.
| Structural Element | Economy Standard Unit | Heavy-Duty Industrial Specification | Operational Consequence |
|---|---|---|---|
| Exterior Steel Shell | 1.2 mm corrugated mild sheet | 1.6 mm to 2.0 mm Corten steel panels | Resists severe impact, site corrosion, and wracking during crane lifts. |
| Insulation Material | 25 mm loose polystyrene batts | 60 mm high-density PIR or spray foam | Eliminates structural condensation and reduces continuous heating costs. |
| Floor Construction | 18 mm standard plywood on steel bearers | 28 mm marine-grade timber with vinyl top | Prevents rot, tolerates heavy steel toe boot traffic, and simplifies cleaning. |
| Glazing and Security | Single-glazed aluminium frames | Double-glazed uPVC with steel shutters | Blocks external machinery noise and prevents after-hours tooling theft. |
Verifying Steel Gauge and Weatherproofing Integrity
You should inspect the structural envelope to confirm it uses genuine Corten steel rather than cheaper mild alloys that rust rapidly when scratched by chains or tools. Corten alloys develop an oxidized surface film that halts deep corrosion, which is vital when units sit through months of salt spray, rain, and cement dust. Check the bottom side rails, floor cross-members, and corner posts for signs of deep oxidation or previous structural buckling that could compromise integrity when lifted by crane.
Inspect all window apertures and personnel door surrounds to confirm that reinforcing box sections have been fully welded into place before internal framing began. If an installer simply cuts an opening into corrugated wall sheet and screws a window frame into thin steel without perimeter boxing, the wall will flex under high wind loads, breaking weather seals and causing water to pool along interior floor channels.
Standardizing Factory-Fitted Electrical Infrastructure
Retrofitting conduit and socket outlets inside an existing container shell on an active site leads to poor cable management, damaged vapor barriers, and uneven loading across phases. You should order units with factory-fitted electrical installations that comply with local commercial wiring regulations and include comprehensive inspection certificates before delivery. Factory installations route cabling within dedicated twin-compartment perimeter dado trunking, which keeps sensitive data drops isolated from high-voltage cables while allowing easy socket reconfiguration when desk layouts change.
Demand low-profile commercial LED luminaires integrated into the ceiling panels rather than suspended fluorescent tubes that vibrate loose or collect dead insects. LED panels provide clean, shadow-free light across drawing surfaces while drawing less than forty watts per fitting, keeping your internal heat load low and extending runtime if your temporary power shifts to backup battery banks or diesel generators.
How Do You Optimize Workflow Inside a Container Site Office?
You optimize workflow by building a partitioned vestibule to separate public sign-ins from core desks and integrating dedicated, fire-rated vertical storage for instruments and drawings. Internal organization inside a container site office dictates whether your team operates with clarity or spends the day managing physical chaos. Because floor area remains inherently constrained by road transport widths, every square foot must serve a defined operational purpose. Poor interior layouts force site visitors directly into engineering workspaces, disrupting focused administrative duties and exposing sensitive project schedules to visiting trades.
Separating Public Induction Zones from Core Workstations
Sub-contractors, delivery couriers, and health inspectors arrive at your cabin door constantly throughout the working day. If these visitors must walk past project planning desks to sign attendance sheets or review RAMS documents, your supervisory staff will face relentless conversational interruptions that stall administrative throughput. You can solve this layout failure by establishing a dedicated administrative foyer near the primary entrance door.
Erect a structural partition wall with an acoustic core two meters inside the entry door, creating a separate vestibule equipped with a standing induction counter, a touchscreen sign-in station, and wall-mounted health and safety displays. This entry barrier contains muddy footprints and damp wet-weather coats within a wash-down floor zone, keeping your primary drafting benches clean, dry, and quiet while maintaining visual control through a safety-glass observation pane.
Integrating Secure Document and Equipment Storage
High-value testing instruments, drone survey equipment, laser levels, and contract documents must not compete for legroom under engineering desks. Leaving expensive equipment in plain view invites theft and risks accidental damage when boots or tools strike calibration gear.
- Steel locker assemblies: Install full-height lockers bolted directly through base floor runners to hold survey instruments, calibration meters, and safety helmets safely off desks.
- Fire-rated plan cabinets: Keep contract documents, daily logs, and asbestos registers inside lockable ninety-minute fire-rated metal storage to survive site emergencies.
- High-level perimeter shelving: Fix heavy brackets along the upper wall corrugations to store binder archives and rarely accessed manuals, freeing ground space for clear walkways.
We prefer under-desk metal mobile pedestals for daily stationery and personal items rather than bulky standalone desks with fixed drawers. When furniture can roll freely on heavy-duty castors, your team can reconfigure desks instantly to convert an open space into a joint coordination hub when structural sub-contractors assemble for weekly coordination briefings.
How Do You Audit Working Conditions Across Site Offices?
You audit active site offices by measuring ambient noise levels with decibel meters, inspecting thermal boundaries with infrared cameras, and logging daily administrative disruptions. Project leadership must regularly audit working environments across all active locations to catch degrading environmental conditions, safety bottlenecks, and space deficits before they harm commercial delivery. Workspace problems often compound over months: air filters collect heavy dust, loose files encroach upon emergency exits, and thermal insulation failures force staff into unproductive work habits.
Assessing Acoustic Isolation and Internal Temperature Stability
You cannot demand high-level commercial analysis and critical schedule management from staff working in spaces that rattle every time a tracked excavator crawls past. Conduct environmental audits during peak operational periods using handheld decibel meters and infrared surface thermometers to gauge enclosure quality across changing weather patterns.
Check that internal ambient noise levels remain below fifty-five decibels during standard site shifts, which allows telephone communication and focused administrative work without vocal strain. If engine rumblings or reversing alarms breach this threshold, install acoustic secondary glazing, hang noise-dampening interior wall panels, or erect external acoustic barrier quilts along the cabin side facing primary operational lanes. Use the thermal camera to spot cold bridging around door perimeters, corner castings, and floor junctions, sealing detected gaps immediately with high-density exterior sealant to preserve internal climate stability.
Tracking Project Management Downtime and Daily Access Flow
Evaluate how your physical installation affects daily administration by tracking operational downtime directly caused by facility layout failures. Monitor the time your supervisory personnel spend resolving IT network drops, searching for mislaid technical documents, or vacuuming intrusive grit from administrative desks. If your engineering staff lose thirty minutes each day fighting bad Wi-Fi or moving tools off drawing tables, that lost labor cost will easily surpass the price of upgrading to an engineered modular setup.
- Review weekly IT incident logs to pinpoint network drops and electrical breaker trips linked directly to cabin supply fluctuations.
- Inspect internal floor space to ensure primary emergency exit pathways maintain a minimum clear width of eight hundred millimeters clear of stacked PPE boxes or drawings.
- Count daily pedestrian entries across the administrative threshold to confirm whether sub-contractors are bypassing external sign-in points and disturbing administrative workspaces.
- Check air intake vents and split-system filters every fourteen days, clearing collected silica and wood dust before fan motors burn out.
Executing these targeted audit points keeps your working setup safe, comfortable, and commercially viable throughout your building program. If your current cabin layout produces high friction, persistent noise, or continuous network failures, consult with our engineering and conversion team to design a heavy-duty, purpose-built administrative space tailored to your project timeline.
Searching for a Site Office Solution? Have a look at our Modular Office Spaces NOW!