
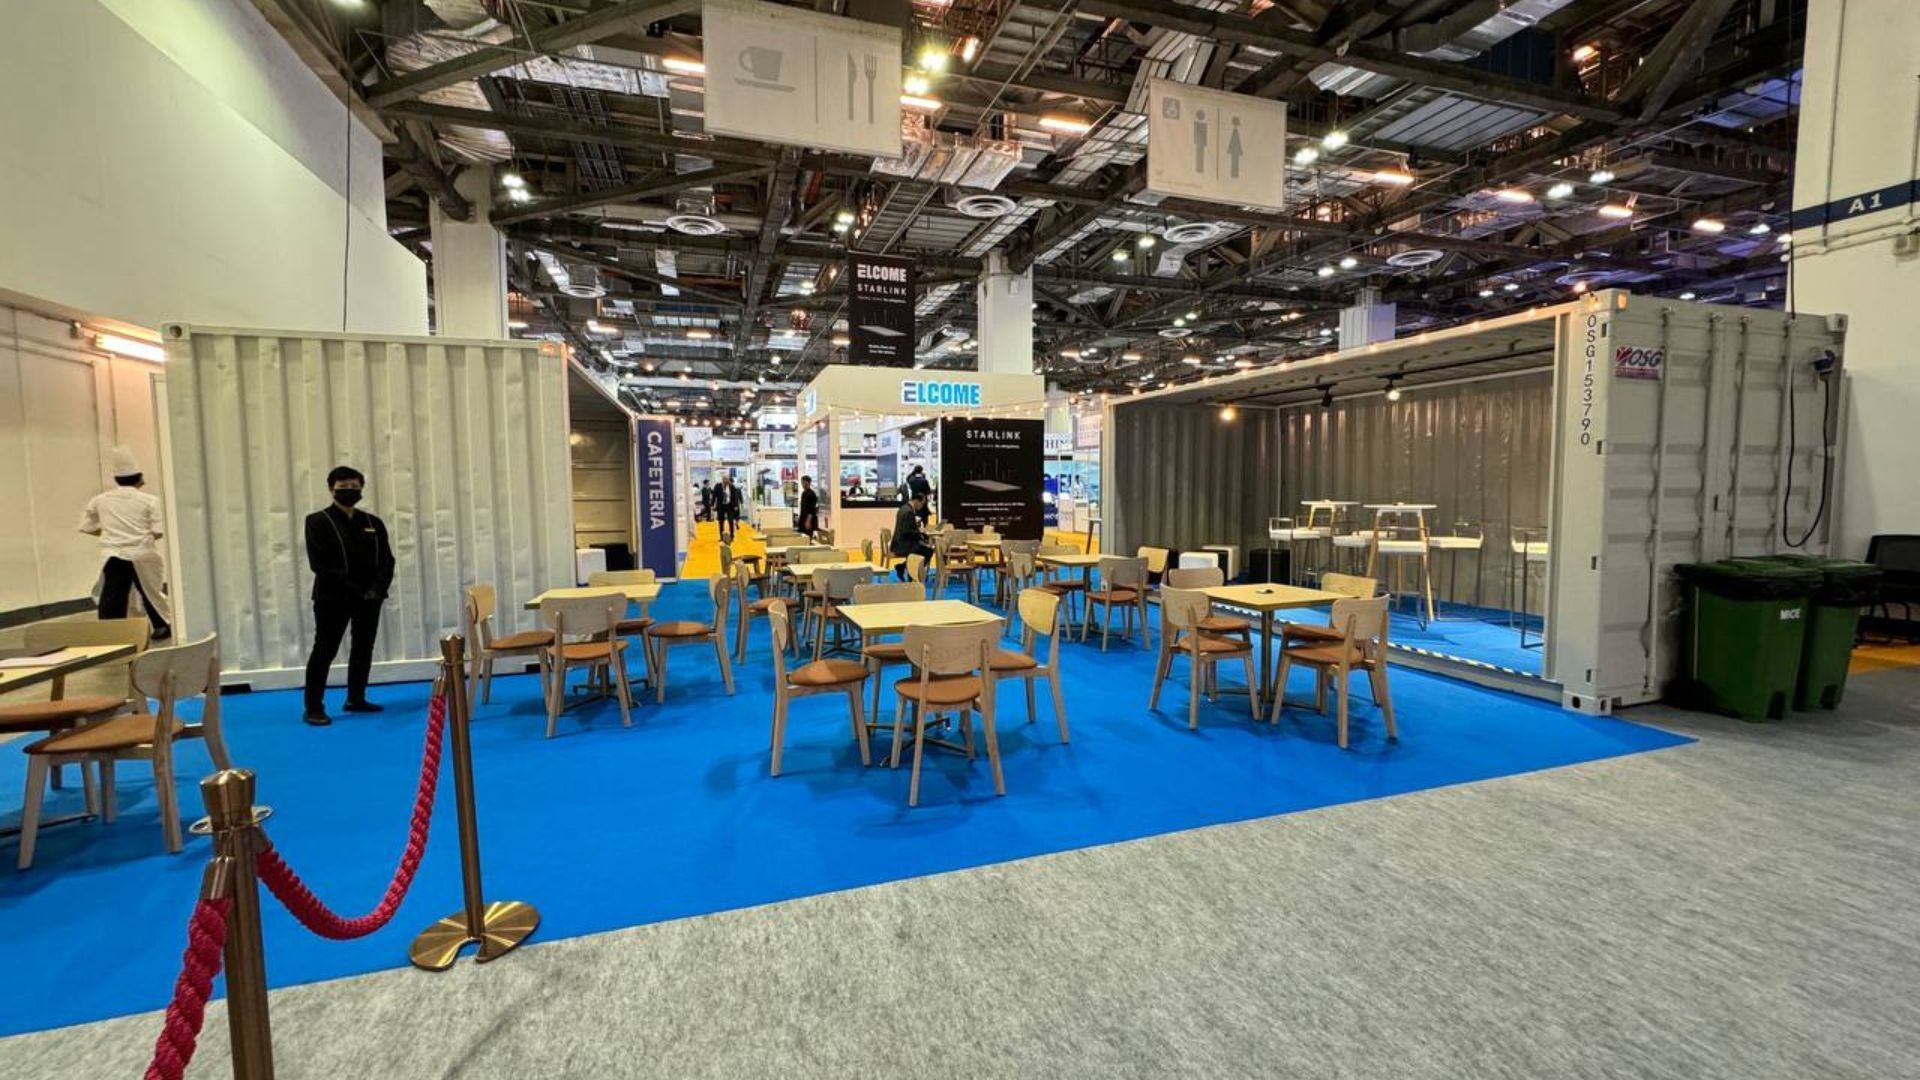
Quality Checks for a Reliable Customized Container
To ensure a reliable customized container, verify structural steel reinforcements around every wall cutout, inspect continuous welds, and check thermal insulation along the shell to stop interior condensation. Confirm that electrical wiring runs through protected conduits with dedicated earth grounding, and ensure external door and window headers include welded steel drip caps.
You risk severe structural failure and ruined equipment if you buy an altered steel container without inspecting how the fabricator reinforced cut walls and sealed penetration points. Converting a heavy shipping box into a working space requires disciplined metalwork, strict thermal detailing, and certified electrical infrastructure. Without those quality checks, your customized container will leak air, sweat water along the ceiling, and flex out of square the moment a crane lifts it for delivery.
What Makes Converted Shipping Containers Structurally Sound?
A converted standard sea container remains our top recommendation when you need a rugged, long-lasting structure for harsh construction sites or permanent remote installations. Choose from 20-foot and 40-foot Corten steel shipping units over lighter alternatives because their original architecture can withstand salt spray, severe marine weather, and massive stacking pressures during overseas transit.
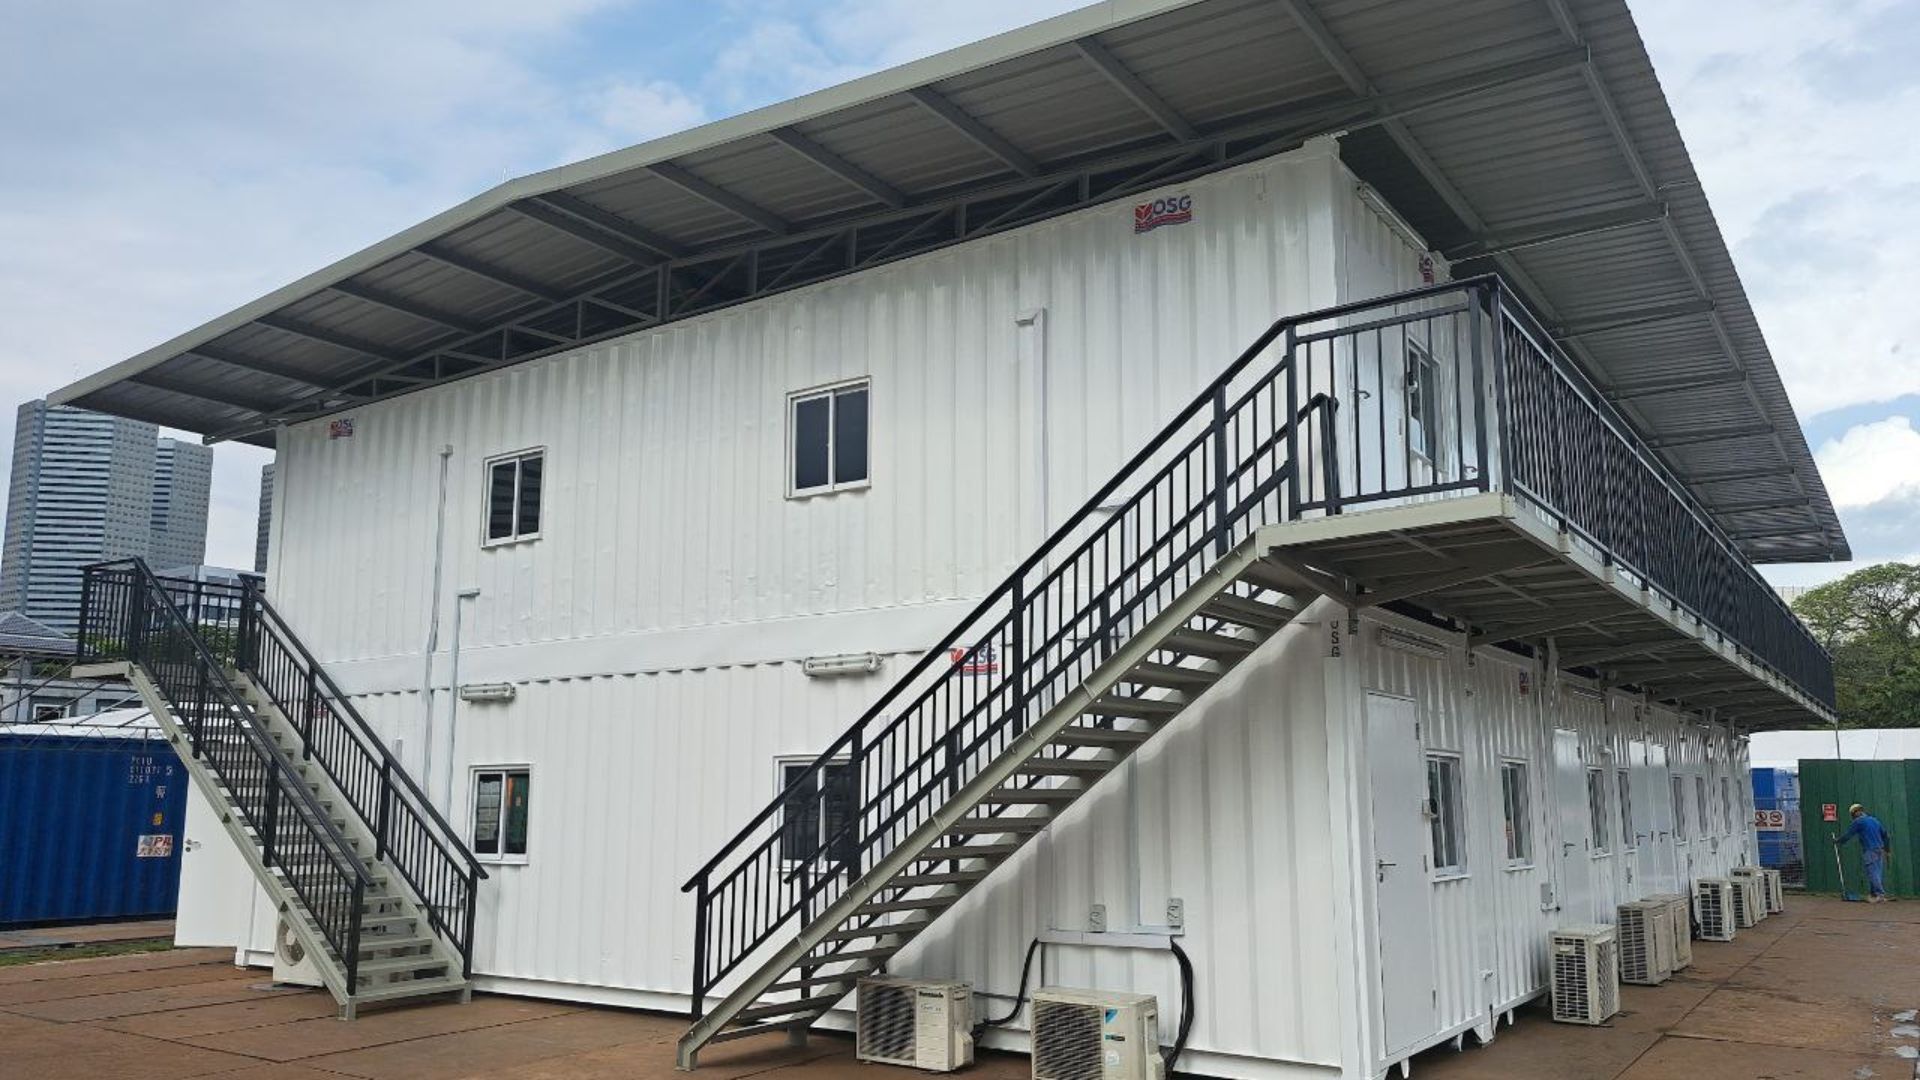
How Do You Verify Structural Steel and Load-Bearing Integrity?
You verify structural integrity by confirming that the fabricator welded structural box tubing or cold-formed steel channels around every single wall cutout. The primary load path in a standard container runs through four vertical corner posts, heavy bottom side rails, and upper header rails. The corrugated 14-gauge Corten steel wall panels provide shear strength that stops the entire rectangular assembly from racking. When a builder cuts wide openings for glass windows, side entries, or rollup doors, that shear resistance drops instantly.
We look for continuous, full-penetration welds rather than intermittent stitch welds along the perimeter frames. An unreinforced cutout lets the top rail sag under its own weight, causing door frames to jam once you place the structure on anything other than a perfectly flat concrete pad. If the original container retained its CSC plate, confirm whether the modifications altered the gross weight rating or invalidated its approval for intermodal freight shipping.
What Are the Key Insulation and Temperature Control Standards?
The key standard is an unbroken thermal barrier applied directly against the metal skin to isolate ambient temperature swings. Bare steel radiates intense heat under direct sunlight and produces heavy interior condensation when ambient temperatures plunge at night. We reject bare batten insulation held loosely behind plasterboard because trapped moisture rusts the steel corrugation from the inside out where you cannot see it.
- Closed-cell spray polyurethane foam: We specify a minimum of 50 millimetres sprayed across all corrugated profiles, which bonds to the metal and acts as an impermeable vapor barrier.
- Mineral rockwool battens: These require an independent internal vapor barrier sheet sealed with acoustic mastic tape along every stud and junction box to stop moist interior air from meeting the cold exterior shell.
- Framing thermal breaks: Wood studs or insulated metal studs prevent thermal bridging, stopping cold spots from forming visible condensation lines across your finished interior drywall or plywood lining.
What Should You Inspect on Doors, Windows, and Electrical Systems?
You should inspect weather seals, welded steel drip ledges, conduit grounding, and circuit protection ratings across all cutouts. Cutouts introduce immediate leak paths if the fabricator relies strictly on silicone caulking rather than welded steel drip caps. Inspect the exterior headers above every personnel door and dual-pane window to ensure a welded steel drip ledge diverts rainwater away from the perimeter seals.
All electrical distribution must run through surface-mounted metal conduit or securely framed interior wall cavities with proper grommets wherever wiring penetrates steel bulkheads. Because container steel conducts electricity, the entire metal chassis must connect back to a dedicated earth ground electrode. Ensure the main distribution panel includes residual current circuit breakers and individual overload protection sized for heavy loads like reverse-cycle heating and cooling units.
How Do Flat-Pack Prefabricated Modular Units Perform?
Flat-pack systems solve severe logistical headaches when your project site sits far up winding access roads where a standard tilt-tray truck carrying a full-height shipping box cannot travel. These units ship disassembled in bundles up to four units high, allowing a single flatbed truck to transport multiple rooms simultaneously. However, because these frames rely on site assembly rather than factory-welded monocoque construction, inspecting the mechanical fasteners is your first line of defense against long-term structural failure.
How Is Load-Bearing Integrity Maintained in Flat-Pack Frames?
Load-bearing integrity is maintained through rigid perimeter frame cages and calibrated high-tensile bolted connections. Unlike standard shipping containers that feature corrugated wall panels, flat-pack units rely entirely on a perimeter cage made of cold-rolled, galvanized steel frames. The corner columns bolt directly to the floor base and the roof assembly using high-tensile steel bolts.
When evaluating these customised containers, inspect the base chassis channel thickness, which should measure at least 2.5 to 3.0 millimetres to prevent floor deflection under office equipment. Check every bolted corner junction with a calibrated torque wrench during erection to ensure the frame stays plumb. If your site requires a two-story modular dormitory or site office, verify that the engineering package explicitly certifies vertical stacking loads for that specific flat-pack frame system.
What Insulation Standards Protect Flat-Pack Units?
Tongue-and-groove insulated sandwich panels slotted directly into floor and roof channels maintain thermal resistance and fire safety in flat-pack units. The insulation core material inside these panels dictates your building's fire safety and thermal performance on site.
- Verify that the wall panels utilize fire-retardant expanded polystyrene (EPS) or rockwool cores rather than standard flammable foams that emit toxic smoke during fire incidents.
- Check that every vertical tongue-and-groove joint contains an internal PVC or rubber gasket strip to prevent draft intrusion and driven rain leaks.
- Confirm the roof assembly includes an independent internal layer of glass wool or rockwool beneath the outer galvanized steel roof skin to block radiant solar gain.
How Should Doors, Windows, and Electrical Wiring Be Installed?
Doors, windows, and electrical components should mount directly into pre-engineered panel cutouts with factory-routed conduits and weather-rated connections. Windows and doors in flat-pack units mount directly into the modular sandwich wall sections, which eliminates the need to torch through heavy corrugation. We prefer aluminum-framed, double-glazed sliding or awning windows equipped with factory-fitted security bars or integrated fly screens.
Check that the factory integrated internal PVC wire conduit channels inside the sandwich panels before shipping. If the manufacturer used external surface trunking, make sure they securely fastened the channels with mechanical anchors instead of adhesive backing tape that degrades under tropical heat. The external electrical inlet must feature a weather-rated industrial plug (IP67 or higher) so your field electrician can quickly connect power without opening the main enclosure in bad weather.
When Are Foldable Quick-Deploy Container Structures Best?
Foldable container units excel when emergency response speed or temporary camp accommodation is your absolute priority. These units arrive with their floor, roof, and hinged side walls folded flat. A small field crew can swing the side walls vertical, latch the roof assembly, and complete a basic building setup in four minutes using a mobile crane or rough-terrain forklift.
How Do Hinges and Pins Maintain Structural Integrity?
Hinges and locking pins maintain structural stability by locking the articulated walls rigidly to the base and roof frames. The strength of a foldable unit relies entirely on its hinge design, pivot points, and locking pins rather than fixed welded steel edges. When inspecting customized containers designed with folding mechanisms, we look closely at the hinge hardware along the side panel fold lines.
Check that the hinges use zinc-plated or stainless steel pins welded securely to the structural perimeter steel rather than lightweight screwed hinges that can warp during repetitive folding cycles. The bottom frame must feature heavy-duty steel corner lifting castings compatible with standard crane hooks or spreader bars. Inspect the bottom base rails for integrated heavy steel rollers, which enable smooth unloading and fine positioning without gouging the foundation pad.
How Do You Prevent Leaks Across Folding Insulation Seams?
You prevent leaks by fitting continuous EPDM rubber compression gaskets and secondary mechanical clamps along every moving seam. Because the walls fold inwards during transport, the thermal envelope features multiple moving seams that pose continuous air and moisture leakage risks if designed poorly. The panels themselves typically use 50-millimetre or 75-millimetre fireproof IEPS (insulated expanded polystyrene) sandwich panels clad in prepainted steel sheeting.
You must inspect the weatherstripping along every folding joint. We check that the manufacturer installed flexible EPDM rubber gaskets that compress tightly when the walls lock into place. If you see gaps of even two millimetres along the roof-to-wall folding line, wind-driven rain will enter the building within hours of your first coastal rainstorm. Look for secondary mechanical clamping bolts along the internal wall seams that pull the panels together firmly after full extension.
What Protects Doors, Windows, and Wiring During Folding?
Internal transit locks, square frame tolerances, and flexible armored wiring harnesses protect internal fixtures while folded flat. In a folding container, the personnel doors and security windows ship pre-installed directly inside the folding wall leaves, meaning they endure heavy vibration and shifting angles while moving between transport and active deployment modes.
- Door squareness: Inspect the latch alignment after raising the unit to confirm the frame did not warp out of square during transit.
- Glazing protection: Windows must include protective transit locks or internal structural bracing to prevent glass cracking while the unit travels in its flat state.
- Flexible electrical jumps: Check that the wiring between the folding wall panels and the main roof junction uses flexible, armored wiring harnesses that will not pinch, slice, or fatigue during the fold-out process.
Why Choose Detachable Light Steel Frame Systems?
Detachable light steel frame units strip away the fixed constraints of a shipping container, providing maximum interior floor space and design freedom for specialty retail pop-ups, artistic studios, and medical clinics. When you want a creative container that functions more like a modern architectural pavilion than a utilitarian steel shipping crate, detachable systems provide the ideal platform.
How Do Light Steel Profiles Maintain Rigidity Without Heavy Corner Castings?
Light steel profiles maintain rigidity by using high-yield structural members reinforced with diagonal cross-bracing and solid corner gussets. Detachable systems use lightweight, cold-formed galvanized steel profiles connected entirely with mechanical bolts and screws. Because the members feature lighter gauges than heavy ocean boxes, you avoid relying on crane equipment for final assembly; two workers can easily carry individual frame profiles across challenging job sites.
However, this light frame means you cannot overlook torsional stiffness. Inspect the vertical columns and horizontal roof headers to confirm they use high-yield structural steel with minimum zinc coating weights of 180 grams per square meter for reliable corrosion protection. Look for diagonal cross-bracing straps or solid corner gussets installed across the light frame. Without diagonal bracing, wind loads pushing against broad glass facades will rack the frame, binding interior partition doors and popping exterior joint seals.
What Insulation and Acoustic Detailing Does a Light Frame Need?
A light steel frame needs high-density mineral wool boards, a breathable weather-resistant membrane, and exterior architectural cladding. Creative commercial spaces require high acoustic dampening alongside thermal control, especially when hosting customers, medical consultations, or retail shoppers. Detachable systems allow you to combine different performance materials across your exterior wall assembly.
We choose high-density mineral wool boards coupled with an external fiber cement cladding over standard EPS panels for these applications. The dense rockwool provides thermal performance while reducing external street noise and reverberation. Ensure the installation includes an unbroken, breathable exterior house-wrap membrane positioned directly behind the architectural rainscreen cladding to manage incidental water drainage while permitting internal wall moisture to escape safely.
How Are Wide Openings and Electrical Lines Integrated?
Wide openings require dedicated load-bearing header stiffeners, while electrical cables route through factory-punched stud utility holes fitted with rubber grommets. Detachable frames allow wide architectural openings, including full-height glass curtain walls, wide bifold glass doors, and bespoke display awnings that an ocean container's corrugated panels make costly to fabricate. When installing wide glass assemblies, verify that the horizontal light steel header above the glass includes an engineered stiffener channel so the roof weight does not transfer onto the window glass.
Electrical wiring routes neatly through pre-punched utility service holes inside the light steel studs. Inspect every stud cutout to verify the presence of heavy plastic protective grommets that stop sharp steel edges from slicing through wire insulation over years of building vibration. Conceal distribution conduits behind finished acoustic wall panels, terminating at flush-mounted electrical boxes rather than utilitarian surface-mounted metal boxes.
Which Customized Container Format Fits Your Project?
Every project demands specific trade-offs between transport cost, setup speed, durability, and customization limits. We built this comparative matrix to help you select the exact structural format based on hard job constraints rather than sales brochures.
| Structural System | Primary Frame Material | Setup Labor & Speed | Transport Efficiency | Best Suited Application |
|---|---|---|---|---|
| Ocean Shipping Conversion | 14-gauge Corten steel with welded hollow structural steel tubes | Immediate (craned off flatbed truck into place) | 1 unit per transport vehicle bed | Rugged industrial workshops, secure site storage, harsh coastal locations |
| Flat-Pack Modular | Cold-rolled galvanized steel frame with tongue-and-groove panels | Moderate (2-3 workers require 2 to 4 hours per unit) | Up to 4 units flat-packed per single truck bed | Multi-story site offices, remote work camps, international workforce dorms |
| Foldable Quick-Deploy | Hinged galvanized steel frame with IEPS sandwich panels | Fastest (forklift/crane raises frame in 4 to 10 minutes) | Up to 6-8 collapsed units per transport run | Emergency medical stations, disaster relief shelters, rapid temporary camps |
| Detachable Light Steel | Lightweight cold-formed galvanized steel profiles | Slowest (assembled piece by piece on site) | High volume of loose packed components | Architectural pop-ups, modern retail kiosks, creative display studios |
How Do You Evaluate Structural Certifications and Material Durability?
You evaluate certifications by demanding verified steel mill test certificates, welding procedure records, and third-party fire ratings before issuing final payment. If you deploy converted ocean shipping boxes, check that any heavy structural welding complies with standard structural welding codes (such as AWS D1.1). Fabricators who perform uncertified container modifications risk cutting away primary steel support beams without replacing equivalent load pathways.
For prefabricated modular, flat-pack, and folding units, confirm that the manufacturer supplies verified mill certificates showing the steel grade, yield strength, and galvanic zinc coating density. Fire safety requires rigorous vetting: demand laboratory test sheets showing that panel insulation materials achieve certified flame spread and smoke development ratings (such as Class A fire ratings or CE structural conformity marks). Unverified insulation poses catastrophic fire risks that can immediately void your commercial property insurance coverage.
How Do You Select the Right Format Based on Deployment Evidence?
You select the format by matching environmental demands, site logistics, and architectural goals to the structural frame type. If your installation sits on an unimproved construction yard where heavy machinery operates around the clock, choose the converted Corten steel ocean container. It tolerates rough handling, resists physical impacts, and provides the highest vandalism resistance of any transportable building type.
Select the flat-pack or folding structure when you must stretch a tight shipping budget across dozens of remote rooms or when site access prohibits heavy cranes. Choose detachable light steel frames exclusively when your architectural aesthetics require flush commercial storefronts and custom interior finishes that a corrugated metal profile cannot provide.
If you are planning a modular project and need an objective evaluation of your structural requirements, frame options, and fabrication quality standards, contact our engineering team to review your site drawings and building specifications before you buy.
Contact us today about our Custom Container Solutions NOW!