
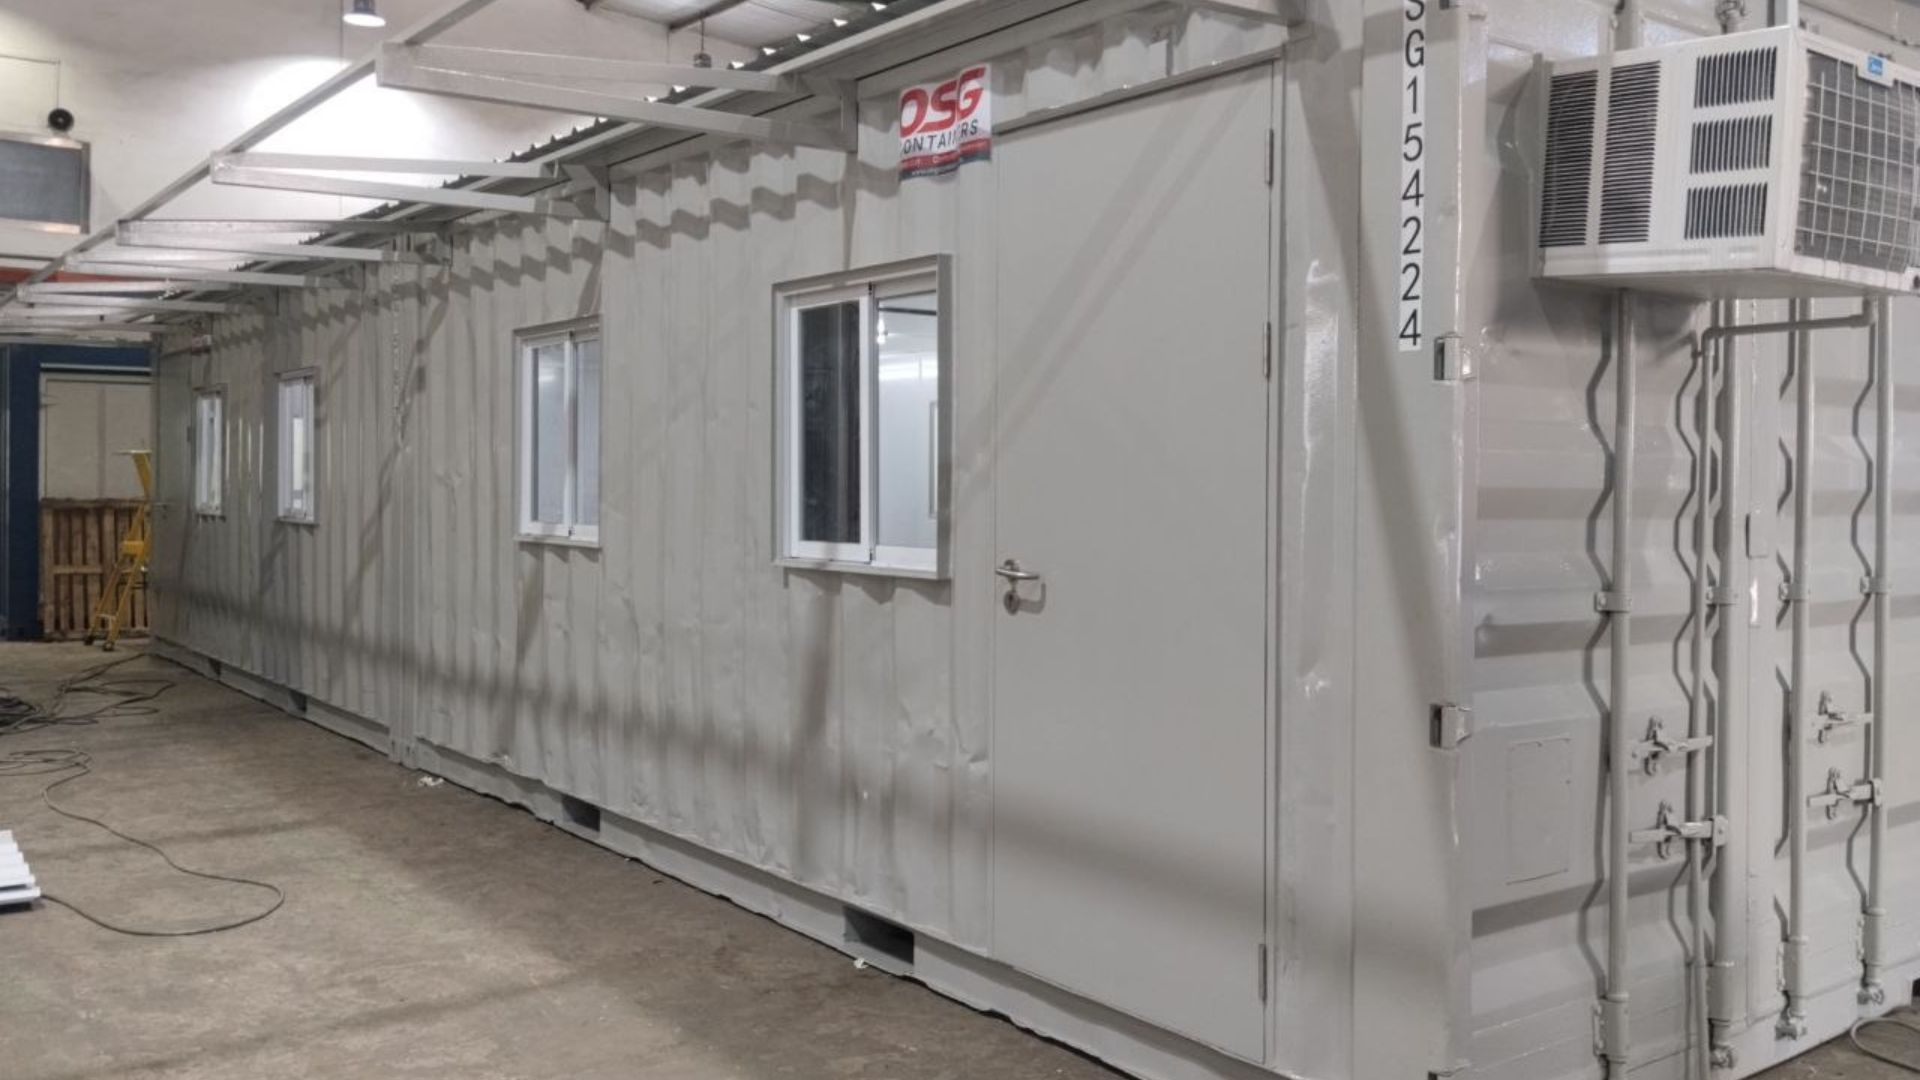
What Determines Singapore Tiny House Costs
A Singapore tiny house costs far more than the raw shipping shell because civil works, foundation engineering, tropical insulation, and utility infrastructure make up eighty percent of the total expenditure. While a retired steel container costs a few thousand dollars, turning it into a compliant, livable home requires substantial investment in site preparation, thermal control, and certified off-grid plumbing.
You can buy a basic, retired twenty-foot shipping shell in the industrial yards of Jurong for a few thousand dollars, but turning that bare steel into an inhabitable home costs far more than newcomers realize. Most buyers look at the low sticker price of raw cargo boxes and assume they can fit out a dwelling for pocket change, only to discover that civil works, specialized trades, and mechanical engineering quickly consume the bulk of their capital. When we evaluate project spreadsheets across Southeast Asia, the steel chassis accounts for less than twenty percent of the total project expenditure. The remaining eighty percent pays for site access, foundation engineering, tropical thermal control, structural reinforcement, and high-spec off-grid systems. Understanding where these funds actually go is the only reliable way to keep your capital outlay predictable from day one.
What Are the Budget Blindspots in Building a Container House?
The main budget blindspots in building a container house are heavy-vehicle site access, structural foundation engineering, and off-grid plumbing infrastructure. Cranes, transport escorts, ground-bearing tests, reinforced footings, and specialized bio-septic systems routinely cost far more than buying the raw steel box itself.
The biggest financial surprise when you price a steel unit is almost never the steel box itself. A standardized cargo container carries thirty metric tons of dry goods across rough oceans, which makes it remarkably rigid when whole, yet surprisingly tricky to work with once you move it onto residential soil. If your plot lacks immediate heavy-vehicle access, or if the soil cannot support concentrated point loads, your foundation and crane costs can double before your interior framing even starts. We repeatedly see buyers purchase a container house without accounting for boom clearance, overhead utility wires, or local stormwater drainage rules, turning what seemed like an inexpensive project into a prolonged site logistics headache.
Site Preparation and Specialized Cranage Charges
Delivering an empty container weighing over two thousand kilograms requires far more than a standard flatbed tow truck. If your designated plot sits behind narrow access paths, soft turf, or dense trees, standard transport equipment cannot reach the drop point, forcing you to hire a high-capacity mobile crane. Cranage pricing runs on daily minimums, mobilization charges, and rigorous ground-bearing assessments, so a single crane placement can easily add thousands of dollars to your initial site setup phase. Because containers transfer all their dead load directly into four corner posts rather than dispersing it evenly across a slab, you cannot drop a unit directly onto bare grass. You must pour reinforced concrete pier pads or screw down heavy steel helical piles to stop the unit from sinking into wet soil during heavy monsoon rain.
Off-Grid Waste and Bio Septic Infrastructure
Plumbing constitutes the second major blindspot that catches independent builders off guard. Connecting to a municipal sewer main requires deep trenching, road-opening permits, and licensed sanitary plumbing work that can quickly outpace the cost of your structural shell. When municipal ties are unavailable or cost-prohibitive, you must design a self-contained sanitation system that treats blackwater and greywater without generating foul odors or violating environmental pollution controls. Specifying a modern bio-septic tank, micro-macerator pump, and multi-stage sub-surface filtration network requires significant up-front cash, yet skipping this investment will inevitably leave you with foul backing pipes and impossible maintenance headaches.
Why Do Imported Container House Singapore Builds Overrun?
Imported container house builds in Singapore overrun because standard overseas units cannot cope with tropical humidity and local building regulations. Thin insulation causes internal mold, standard glass drives up air conditioning costs, and non-compliant wiring or steelwork forces buyers to spend thousands on retroactive local engineering approvals.
Purchasing an imported, prefabricated modular shell straight from an online overseas catalog usually seems like a brilliant shortcut, but it routinely proves to be the most expensive mistake a local buyer can make. Standard mass-produced cabins built for temperate markets cannot handle the extreme heat, relentless humidity, and sudden downpours typical of equatorial conditions. When an imported container house singapore project arrives at port, the owner usually discovers severe defects. Cheap wall panels lack thermal breaks, internal wiring fails local safety codes, and windows allow external moisture to seep straight into structural framing cavities.
| Engineering Component | Off-the-Shelf Import Spec | Engineered Tropical Spec | Long-Term Cost Impact |
|---|---|---|---|
| Wall Insulation | 50mm basic EPS or mineral wool panels | Continuous closed-cell polyurethane foam with thermal breaks | Saves up to 45% on ongoing cooling power and stops hidden rot |
| Glazing Systems | Single-glazed aluminum sliding windows | Double-glazed Low-E argon-filled units with thermal breaks | Prevents glass sweating, internal fogging, and radiant heat buildup |
| Chassis Protection | Standard industrial enamel paint | Marine-grade epoxy primers with polyurethane topcoats | Eliminates annual rust grinding and premature structural degradation |
| Mechanical Ventilation | Basic wall-mounted exhaust vents | Ducted positive-pressure energy recovery ventilators | Maintains safe indoor humidity levels and eliminates black mold |
Tropical Climate Thermal Insulation Failures
Corten steel absorbs radiant solar heat like an industrial oven, driving interior temperatures well past forty-five degrees Celsius by midday if you rely on standard wall paneling. Cheap off-the-shelf imports rely on thin expanded polystyrene boards slapped directly against the corrugated steel ribs, leaving vast unsealed air pockets where ambient moisture collects. As humid outdoor air collides with the cold surface created by an indoor air conditioner, interstitial condensation forms behind your drywall, silently saturating insulation blankets and breeding hazardous black mold colonies within months. Solving this requires spray-applied, closed-cell polyurethane insulation that bonds permanently to the steel skin, sealing out oxygen and damp air while creating an unbroken thermal boundary that keeps power bills sensible.
Compounding Costs of Retroactive Regulatory Approvals
Another major budget drain stems from rectifying uncertified mechanical, electrical, and structural engineering work after delivery. Importing a completed unit that lacks verified material certs, fire-rated partitions, or approved structural weld inspections forces you to pay local qualified persons to review, strip down, and re-engineer the entire build. Modifying load-bearing headers, rewiring non-compliant distribution boards, and retrofitting fire-rated doors on an already finished unit costs roughly three times as much as fabricating everything correctly from the beginning inside a certified facility.
How Does Container House Design Lower Construction Costs?
Container house design lowers construction costs by working within the container's standard steel geometry rather than cutting large structural openings. Grouping bathrooms and kitchens along a shared plumbing wall and avoiding large cutouts preserves the original monocoque strength, eliminating expensive structural beams and complex pipe runs.
Controlling your budget does not require you to sacrifice living comfort or settle for crude, utilitarian finishes; it requires you to respect the inherent physics of structural steel. Smart container house design works alongside the standard structural geometry of a shipping box rather than fighting against it with unnecessary structural modifications. Every time you slice a wall, remove a roof rib, or eliminate a structural corner post, you compromise the unit's natural monocoque strength, requiring heavy structural steel beams to restore load-bearing capacities that the box originally had for free.
Standard Modular Dimensions Versus Bespoke Structural Cuts
Standard high-cube units provide a dependable footprint of either twenty or forty feet in length, eight feet in width, and nine and a half feet in height. When you keep your interior architectural layout within these original structural parameters, you preserve the structural integrity of the roof and corner castings, allowing you to mount units directly onto compact foundations with zero auxiliary steel framing. If you insist on cutting out massive, twenty-foot clear spans to create broad open-plan living rooms, your structural fabricators must hoist and weld heavy universal steel columns and box sections inside the shell. That added steelwork drives up welding hours, requires specialized non-destructive weld testing, and rapidly burns through money that could have funded premium interior fixtures.
Integrated Layouts for Compact Kitchens and Wet Zones
Placing your kitchen, bathroom, and utility manifolds directly adjacent to one another within the floor plan is one of the most effective methods to lower your overall capital costs. When you consolidate wet areas along a single interior wall, you minimize the linear run of expensive copper supply pipes, insulated hot-water runs, and waste drain branches. This disciplined spatial planning yields substantial practical benefits across the entire life of the building:
- Reduced Wall Penetrations: Clustered drainage lines require fewer openings through the structural floor plate, preserving baseline pest and moisture barriers.
- Simplified Service Chases: Consolidating your utility runs behind a single serviceable access panel allows technicians to inspect plumbing valves and wiring junctions without ripping down finished wallboards.
- Lower Pumping Demands: Grouped greywater outflows drain easily into a single gravity discharge line, eliminating the need to install noisy, maintenance-heavy secondary lift pumps.
- Optimized Floor Usability: Grouping storage cabinets, water heaters, and mechanical ventilation components into a central utility core frees up prime perimeter floor area for open living spaces.
How Does a Custom Tiny House Control Capital Outlay?
A custom tiny house controls capital outlay by moving construction into a climate-controlled factory, which eliminates weather delays, contractor travel charges, and site disruption. Factory construction allows tight quality control, bulk material pricing, and turnkey delivery with fitted appliances, locking in costs before the unit arrives on site.
When you want clean architectural lines, long-term asset durability, and fixed expenditures, commissioning a custom tiny house from an experienced builder delivers far better value than managing fragmented subcontractors on an active job site. Moving your construction workflow away from exposed field conditions into a tightly controlled factory environment eliminates the severe schedule delays, material water damage, and compounding labor charges that routinely plague outdoor building sites. Instead of paying individual carpenters, electricians, and plumbers to travel to your plot daily, a dedicated factory team builds your living space sequentially under constant technical supervision.
- Digital Structural Modeling: Engineers produce exact digital schematics, pinpointing every structural header, conduit hole, and bracket before cutting a single piece of steel.
- Chassis Modification and Anti-Corrosion Treatment: Technicians execute all structural cuts, weld reinforcement collars, and apply multi-coat marine epoxy barriers to the raw chassis inside a climate-controlled bay.
- Thermal Enclosure and First-Fix Rough-In: Crews spray continuous closed-cell polyurethane insulation, install structural timber thermal breaks, and run certified electrical and plumbing runs through dedicated utility raceways.
- Interior Fit-Out and Fixture Installation: Cabinetmakers install precision joinery, fit kitchenettes and sanitized wet rooms, and hook up pre-tested appliances in a clean, dust-free manufacturing bay.
- Turnkey Testing and Site Commissioning: Quality control inspectors pressure-test the plumbing lines, check insulation integrity with thermal imaging, run full electrical load diagnostics, and wrap the completed home for flatbed transport.
Factory Pre-Assembly Versus Expensive On-Site Trades
Managing specialized building trades on an open, remote, or restricted building site in Singapore is an extraordinarily expensive endeavor that invites unpredictable cost overruns. Rainstorms halt exterior painting, site deliveries cause traffic bottlenecks, and contractors charge premium call-out fees whenever a missing fitting forces them to pause their trade work. By contrast, factory-built modular homes benefit from streamlined material bulk purchasing, dedicated overhead cranes, and continuous assembly schedules. A project that drags out over nine months of muddy on-site disruption can be manufactured inside a clean industrial workshop within eight to twelve weeks, locking down labor costs and protecting your interior woodwork from the elements.
Bundled Appliances and Turnkey Interior Fit-Outs
Sourcing compact, high-efficiency appliances individually as a private retail customer costs significantly more than taking advantage of an established fabricator's trade supply chain. Turnkey modular homes built by dedicated operators like Big Tiny come fully integrated with tailor-made kitchenettes, wet rooms, multi-functional furniture, bedding, and matched electrical systems designed to run seamlessly on restricted power loads. Purchasing a comprehensive, fully furnished module eliminates the time-consuming administrative work of coordinating furniture deliveries, matching cabinetry tolerances to uneven steel ribs, and fixing electrical overloads caused by mismatched high-draw consumer appliances.
How Do You Audit Final Singapore Tiny House Expenditure?
Auditing final Singapore tiny house expenditure requires reviewing every line item for crane mobilization, structural certifications, foundation anchors, and turnkey interior fittings before paying a deposit. A complete contract must confirm transport insurance, utility readiness, and warranty terms to prevent unassigned fees after fabrication begins.
Before you transfer your deposit or sign a structural fabrication contract, you must look beyond the initial construction quote and conduct a rigorous audit of the complete asset structure. A genuine turnkey quote accounts for every step of delivery, crane offloading, site stabilization, and internal commissioning, leaving no unassigned costs to surprise you later. If an equipment manufacturer hands you an unusually cheap estimate, they have almost certainly excluded crucial logistical components, site-level safety checks, or the utility hardware required to make the space legal and habitable.
We strongly recommend that buyers compare prospective purchase contracts against this baseline checklist to identify hidden project costs:
- Transportation and Offloading Scope: Does the quote cover land transport, police escorts for wide loads, crane hire, rigging crews, and transport insurance?
- Structural Steel Certifications: Are all structural beams, framing materials, and weld certifications signed off by an accredited structural engineer?
- Foundation and Anchoring Hardware: Does the package include tie-down brackets, leveling shims, and certified anchor bolts suited to your soil type?
- Complete Interior Furnishing: Are lighting fixtures, bathroom ceramics, custom joinery, air conditioning units, and kitchen appliances bundled into the fixed contract price?
- Warranty and Weatherproofing Guarantees: Does your manufacturer supply an explicit water-tightness and chassis rust-through warranty backed by an established local entity?
Verifying True Turnkey Inclusions Without Stamp Duties
One of the most attractive financial characteristics of buying a custom mobile chassis or modular leisure cabin is the clean asset classification it offers compared to traditional brick-and-mortar real estate. Because properly engineered modular units can function as movable, transportable assets rather than permanent, immovable civic structures, buyers can deploy capital without triggering the punishing Buyer's Stamp Duty or Additional Buyer's Stamp Duty that burdens conventional property transactions. However, to maintain this distinct financial advantage, your build contract must clearly identify the unit as an integrated, movable personal asset complete with its own internal fixtures, rather than an unseverable, ground-anchored commercial building expansion.
Evaluating Operating Expenses and Long-Term Value
The true cost of owning a tiny dwelling reveals itself over five to ten years of active operation rather than on the day of delivery. If you plan to deploy your unit within an eco-tourism context or a hospitality venture, your capital recovery relies directly on maintaining high occupancy rates without suffering persistent repair downtime. Singaporean pioneers like Big Tiny, who have deployed over a thousand modular units globally across territories like Australia, New Zealand, Taiwan, and Europe, design their business model around fixed monthly payouts and completely hands-off operational management. Under these structured programs, the management team handles marketing, guest bookings, site maintenance, and ground-partner leases, completely eliminating the landlord hassles and unbudgeted maintenance bills that quietly bleed independent owners dry.
When you sit down to plan your project, look beyond the seductive promise of a cheap raw container and run the hard numbers on a purpose-built, thermally balanced modular unit. If you want to protect your investment capital, avoid regulatory quagmires, and deploy an asset that holds its structural integrity for decades, start by inspecting an engineered mock-up in person. Reach out to our engineering team today to review your site parameters, explore modular specifications, and map out a predictable, transparent budget for your future tiny home.
Contact us today about our Custom Container Solutions NOW!