
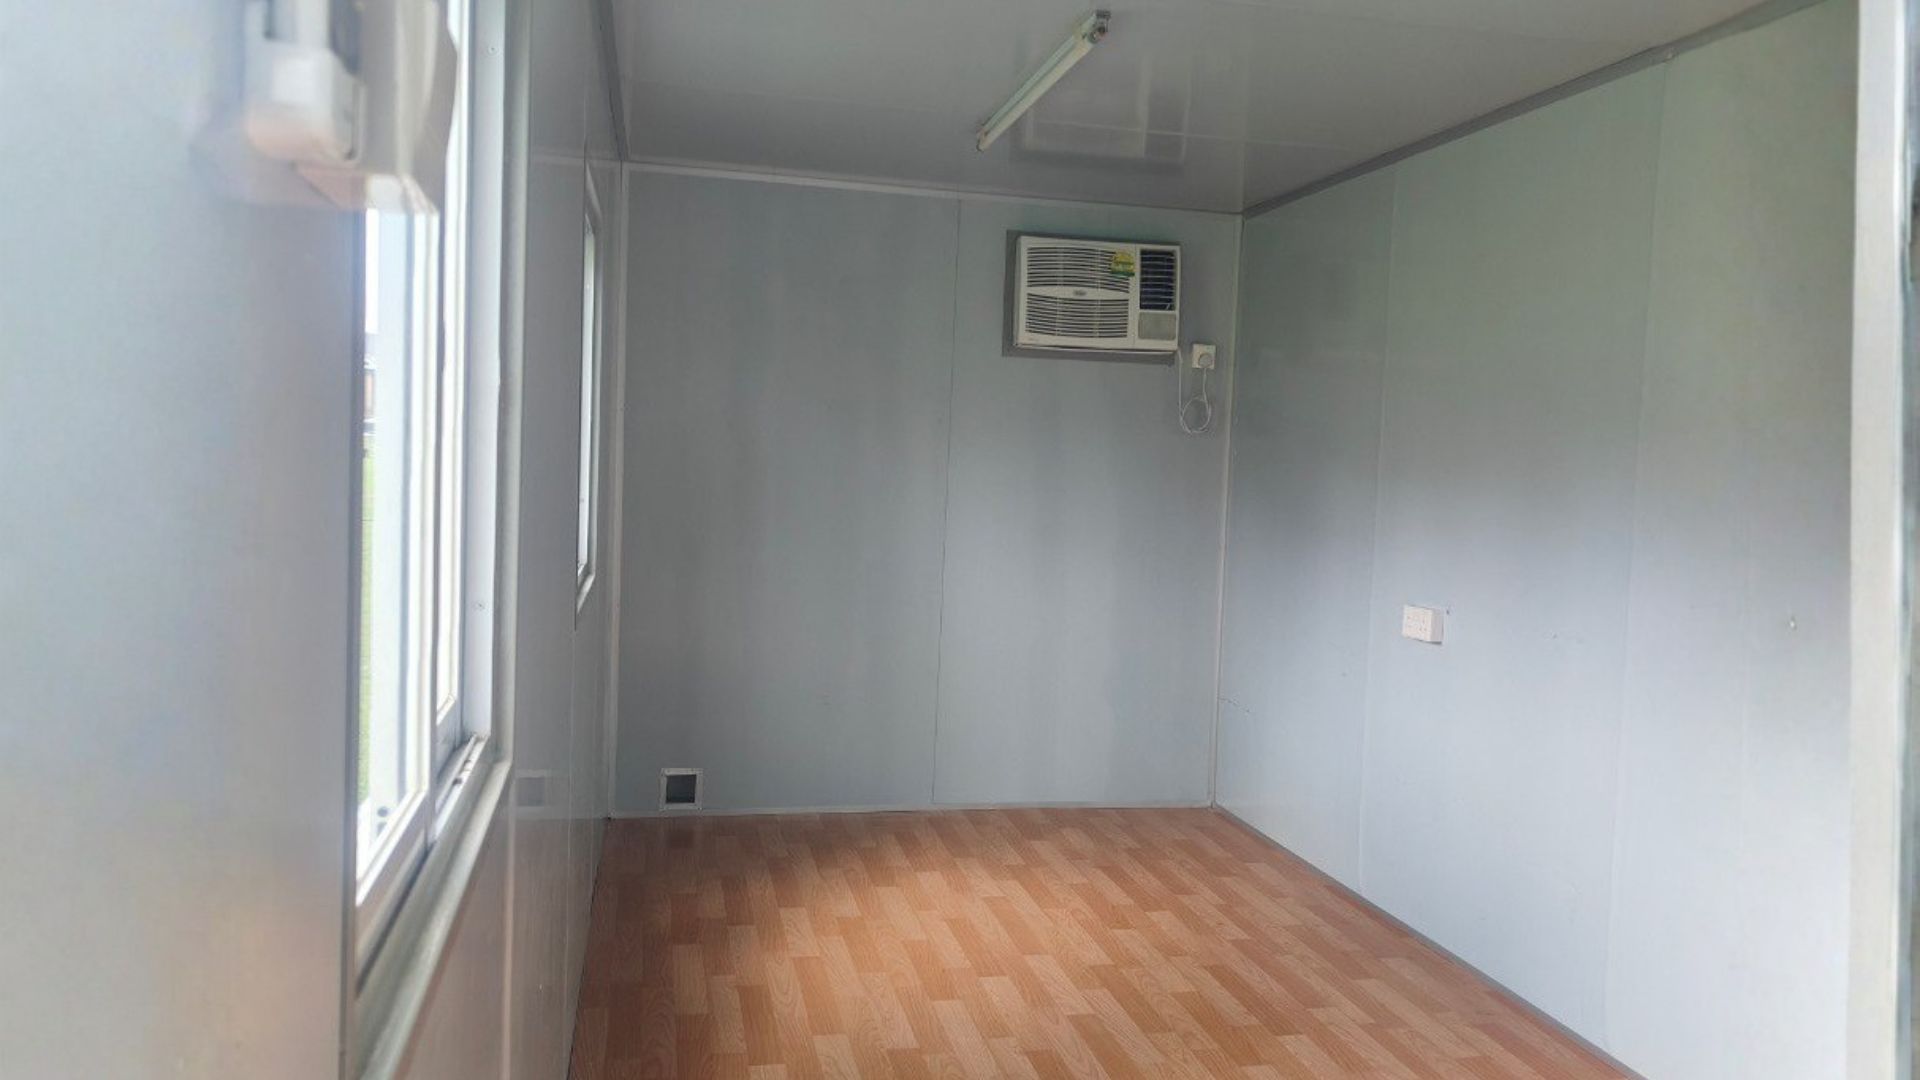
Build a Resilient Singapore Tiny House
A Singapore tiny house is a compact, highly engineered dwelling designed to meet strict urban planning rules and equatorial weather demands. Successfully building one requires securing land zoning approvals, reinforcing structural steel cutouts, installing closed-cell thermal insulation, and engineering reinforced concrete pier foundations to withstand monsoonal rainfall and high heat.
You cannot simply crane a steel box onto an empty plot in Singapore and turn it into a residence without running directly into strict planning rules, dense urban limits, and brutal tropical heat. Building small requires far more engineering rigor than conventional building because every square centimetre must pull double duty while meeting statutory safety guidelines. We have watched prospective owners waste tens of thousands of dollars on raw shells before checking basic utility easements, soil capacities, or local zoning codes. If you want a small home that survives both the building authorities and the equatorial elements, you must treat the project as an industrial precision build rather than an informal weekend renovation.
Stage 1: Evaluating Feasibility for a Singapore Tiny House
Before you commit capital to an architect or an importer, you must establish whether your land lease permits any habitable structure at all. Setting up a singapore tiny house requires navigating land tenure conditions that differ fundamentally from suburban markets abroad. Most land in the territory falls under tight state control or master-planned commercial, industrial, and residential zonings. You need to prove structural safety, sanitation compliance, fire escape routes, and statutory setbacks long before the first steel corner casting touches the soil.
Can You Legally Build a Singapore Tiny House?
You can legally build a micro-dwelling only by securing explicit planning permission, as local development controls do not exempt small or wheeled structures. The Urban Redevelopment Authority and the Building and Construction Authority govern what you can build and where you can build it. Many buyers assume that keeping a home on a chassis or building under a certain floor area exempts them from standard development controls, but this is entirely untrue in local practice. Temporary Occupation Licenses often restrict living quarters, while residential land zones impose strict boundary setbacks, gross plot ratio caps, and height restrictions that micro-dwellings frequently violate unintentionally.
We advise engaging a registered Qualified Person, such as a local civil engineer or registered architect, to check your title deeds and submit formal planning inquiries before you spend money on fabrication. If your site sits on private landed property, you must confirm that auxiliary dwelling units are permitted on the plot without triggering unauthorized subdivision penalties. If the property sits on an agricultural or industrial lease, human dwelling is almost always strictly prohibited unless you secure explicit, written regulatory exemptions for security or essential operational staff.
What Site Assessment Errors Derail Micro-Home Delivery?
The most common site assessment errors involve underestimating overhead clearances, soil load capacities, road turning radii, and utility connection distances. Site logistics break small housing budgets faster than design revisions. Singapore features dense residential estates with narrow cul-de-sacs, low-hanging mature rain trees, overhead utility wiring, and shared drainage reserves. A standard flatbed truck hauling an eight-foot-wide high-cube unit requires wide turning radii that many private estates simply cannot accommodate. If a crane cannot establish its outriggers on stable ground outside the public right of way, delivery stops immediately at your expense.
- Overhead clearance must exceed 4.5 metres along the entire transit route to prevent strikes against street trees and municipal light poles.
- Ground-bearing capacity needs testing because heavy hydraulic cranes and multi-ton steel units will sink into uncompacted tropical clay after seasonal rains.
- Utility tie-in points for sewer, potable water, and electricity must sit within realistic distance to avoid tens of thousands in trenching costs across asphalt.
- Stormwater flow paths must remain unobstructed, as blocking a public or boundary drain with a foundation footer violates national water agency regulations.
Stage 2: Architectural Engineering for a Custom Tiny House
Designing a custom tiny house demands an uncompromising approach to structural integrity because standard residential layouts do not easily fit inside narrow, load-bearing metal envelopes. When you strip away floor space down to fifteen or thirty square metres, mistakes in circulation and ergonomics compound quickly. You cannot treat a small house as a shrunken mansion; you must treat it like a luxury maritime vessel where every wall, joint, and cavity performs multiple mechanical functions.
What Structural Oversights Cause Container Sag and Racking?
Cutting window and door openings without welding replacement structural steel frames causes shipping containers to sag, rack, and lose load capacity. Standard cargo containers rely on their corrugated side panels to resist shear loads and maintain rigidity. When builders start cutting large apertures for full-height sliding glass doors or panoramic side windows, the box loses its structural strength and begins to rack. You cannot cut into corrugated steel without immediately restoring the load path through engineered structural steel box sections welded around the perimeter of the opening.
| Reinforcement Method | Structural Rigidity | Usable Space Impact | Primary Application |
|---|---|---|---|
| Internal RHS Steel Portal Frames | High shear and load transfer | Reduces interior width by 75-100mm | Large openings, multi-tier stacks, full window walls |
| Exterior Flat Bar Stiffeners | Moderate shear resistance | Zero interior space reduction | Small service penetrations and standard personnel doors |
| Timber Stud Infill Only | Zero structural capacity | Consumes 50-90mm of internal space | Non-structural partition walls and service chases only |
We choose internal hollow structural sections welded directly into the corner posts whenever clients demand open-concept layouts. Cutting panels without this structural compensation causes the roof to sag under minimal ponding water, which quickly ruins window seals and prevents sliding doors from opening smoothly.
How Do You Prevent Layout Inefficiencies in Small Spaces?
You prevent layout inefficiencies by clustering wet utilities along a single service spine and embedding built-in storage directly into structural partitions. Standard containers give you an internal width of roughly 2.34 metres before framing and insulation, which narrows to approximately 2.15 metres once you build out the thermal walls. If your custom tiny house plans place a standard queen-size bed across that width, you leave practically no room for perimeter insulation or linen clearance. Long corridors waste irreplaceable floor space, so smart floor plans group wet services along a single utility spine to simplify plumbing runs and keep the living zones open.
We insist on built-in furniture that incorporates storage within the structural framing itself rather than placing loose consumer furniture inside tight rooms. Raise the bed platform to create a walk-in wardrobe underneath, build drawer storage directly into the stair stringers, and integrate the kitchen counter with a folding work surface. Every partition wall must serve as acoustic baffling, a conduit run, and a structural anchor for overhead storage cabinets.
Stage 3: Sourcing the Core Container House Shell
The foundation of a reliable build is procuring a sound steel envelope. When you order an unverified container house unit from an industrial dealer, you might buy an old cargo box that has spent fifteen years carrying toxic chemicals through corrosive maritime atmospheres. Sourcing demands hands-on verification of steel condition, straightness, and provenance rather than relying on phone quotes and unverified supplier photographs.
What Procurement Risks Threaten a Container House Project?
The primary procurement risks include hidden fatigue cracks, warped corner castings, and factory plywood flooring treated with toxic pesticides. You should always specify one-trip containers rather than used as-is cargo units for residential builds. One-trip units travel across the ocean just once from the manufacturing plant, meaning they carry almost no denting, straight rails, and intact marine paint systems. Used units sold cheaply out of regional shipping depots often conceal deep fatigue cracking, deformed corner castings, and floor crossmembers bent by over-weighted forklifts during port transfers.
The factory flooring inside international cargo boxes is another major hazard that many first-time builders miss. Manufacturers treat shipping container plywood floors with heavy doses of hazardous pesticides, including dieldrin, aldrin, or organophosphates, to satisfy international agricultural border checks. If you do not plan to pull the old timber floor boards out down to the steel crossmembers, you must seal them completely under an impermeable epoxy barrier before installing your interior subflooring.
How Do You Detect Hidden Structural Wear in Steel Shells?
You detect hidden structural wear by measuring corner posts for plumb, inspecting undercarriages for scale rust, and checking diagonal floor spans for racking. You need to check candidate shells in person with a magnetic thickness gauge, a level, and a straight edge before you sign a delivery receipt. Focus your attention on the primary structural members: the four vertical corner posts, the bottom side rails, and the top header rails. If any corner post deviates from plumb by more than five millimetres, the entire box has racked, which makes squaring your interior framing and installing plumb doors a continuous nightmare.
- Check the CSC plate riveted to the door to confirm the manufacturing date, maximum gross weight, and structural treatment history of the box.
- Examine the undercarriage for severe scale rust along the transverse steel crossmembers, which indicates prolonged contact with wet ground or standing port water.
- Inspect the corner castings for deformation, deep gouges, or cracks that compromise their ability to take structural loads or receive twist locks.
- Step inside and close the doors in bright daylight to spot any pinhole punctures along the roof panel welds where water can enter.
- Measure diagonal spans across the interior floor corners using a steel tape measure to confirm that the entire box remains true and square.
Stage 4: Climate Retrofitting for a Container House Singapore Project
Building a successful container house singapore project means battling heat and humidity every minute of the day. A bare steel container placed under the equatorial sun transforms into a metal oven within an hour, with exterior skin temperatures frequently exceeding sixty degrees Celsius. Without an engineered thermal break and active moisture management, the living space becomes unlivable, and the air conditioning costs will exceed those of an uninsulated landed bungalow.
Why Does Loose Batt Insulation Fail in Tropical Micro-Homes?
Loose batt insulation fails in the tropics because humid outdoor air penetrates voids, condenses against air-conditioned steel walls, and ruins thermal resistance while causing internal rust. Traditional glass wool or rockwool batts placed loosely against the container corrugations perform poorly in tropical environments. When humid outdoor air penetrates the wall cavities, it meets cold steel chilled by indoor air conditioning, causing moisture to condense immediately. This condensation saturates mineral batts, reducing their thermal resistance to near zero while causing unseen rust to eat away at the wall panels from behind your drywall.
We reject loose batt insulation entirely and mandate closed-cell polyurethane spray foam applied directly to the sandblasted interior steel walls. Closed-cell foam adheres directly to the metal, expanding into every corrugation to eliminate air gaps entirely while acting as an unbroken vapour barrier. You need at least fifty to seventy-five millimetres of high-density closed-cell spray foam on walls and ceilings to establish an effective thermal barrier that keeps interior surfaces cool to the touch.
How Do You Stop Condensation and Moisture Traps?
You stop moisture traps by eliminating thermal bridges between steel ribs and internal framing, shading the roof, and maintaining continuous ventilation. Condensation forms wherever warm, moisture-laden outdoor air strikes an uninsulated surface cooled by mechanical refrigeration. If you run interior air conditioning at twenty-one degrees Celsius while Singapore's ambient air sits at thirty-two degrees with eighty-five percent relative humidity, the dew point sits around twenty-nine degrees. Any thermal bridge, such as an uninsulated steel stud touching both the outer corrugated wall and the inner gypsum board, will drip water inside your walls continuously.
- Use thermal break strips made of high-density neoprene or rigid foam between the steel container ribs and your internal timber or light-gauge framing studs.
- Install an overhanging fly roof above the container to block direct solar radiation before sunlight can heat the primary steel ceiling.
- Design continuous cross-ventilation with louvers on opposite elevations so rising hot air can vent passively when the house operates without air conditioning.
- Specify dedicated dehumidification systems integrated into the cooling setup to extract moisture from the air without over-chilling the interior space.
Stage 5: Foundation Anchoring and Coupling Containers Houses
When you combine multiple steel units into larger containers houses, your structural foundation must absorb both gravity loads and wind uplift forces from monsoonal squalls. A container gains its strength from its four corners; resting the flat bottom rail directly on bare dirt or a simple gravel bed causes differential settling, which warps doors, cracks interior wall joins, and invites subterranean termites into the subfloor.
How Do You Anchor Foundations and Prevent Module Misalignment?
You prevent misalignment by anchoring corner castings to elevated concrete pier footings with embedded steel plates and structural stitch welding. We use reinforced concrete pier footings or continuous grade beams designed to carry loads strictly under the four corner castings of each container module. The footings must rise at least three hundred millimetres above the surrounding grade to lift the steel chassis clear of surface runoff and splashing rainwater during intense monsoonal downpours. Each pier must house heavy embedded steel plates so you can weld the corner castings firmly to the foundation, preventing any lateral shifting.
When placing units side by side or stacking them, you must use marine twist locks or heavy bridge clamps alongside continuous structural stitch-welding along the adjoining roof rails. Misalignments as small as ten millimetres at the base multiply into massive gaps at the roof line, making it impossible to install structural weatherproofing flashings without extensive on-site torch cutting and steel grinding.
How Do You Prevent Inter-Module Joint Seal Failures?
You prevent inter-module leaks by combining flexible polyurethane backer rods, vulcanized EPDM membranes, and mechanical counter-flashings over every exterior seam. The joint between coupled modules represents the most common failure point for water leaks and structural rot in multi-unit projects. Singapore's heavy tropical downpours drive rain horizontally into the smallest cracks, which destroys floor finishes and rots wall assemblies. You cannot simply squeeze standard silicone caulk into the seam between two containers and expect it to hold up under intense UV exposure and structural thermal expansion.
- Backer rods and polyurethane sealants must fill the primary joint channel to allow structural movement without adhesive failure.
- Heavy-gauge EPDM flashing membranes should be vulcanized or continuously bonded across the external joint to shed bulk water.
- Galvanized steel counter-flashings must be mechanically fastened and sealed over the flexible membrane to protect it from direct sunlight and mechanical damage.
- Internal joint inspections should be completed after every heavy storm during the rough-in stage to verify that no water penetrates the secondary weather barrier before closing the ceiling cavities.
Achieving a durable, comfortable micro-home in our challenging climate requires balancing engineering rigor with municipal compliance. If you are preparing to evaluate a site, review an engineered framing layout, or specify climate-proofing assemblies for your own project, we can help you work through the technical hurdles systematically to ensure your build stands strong for decades to come.