
Buying a container office for sale under site limits
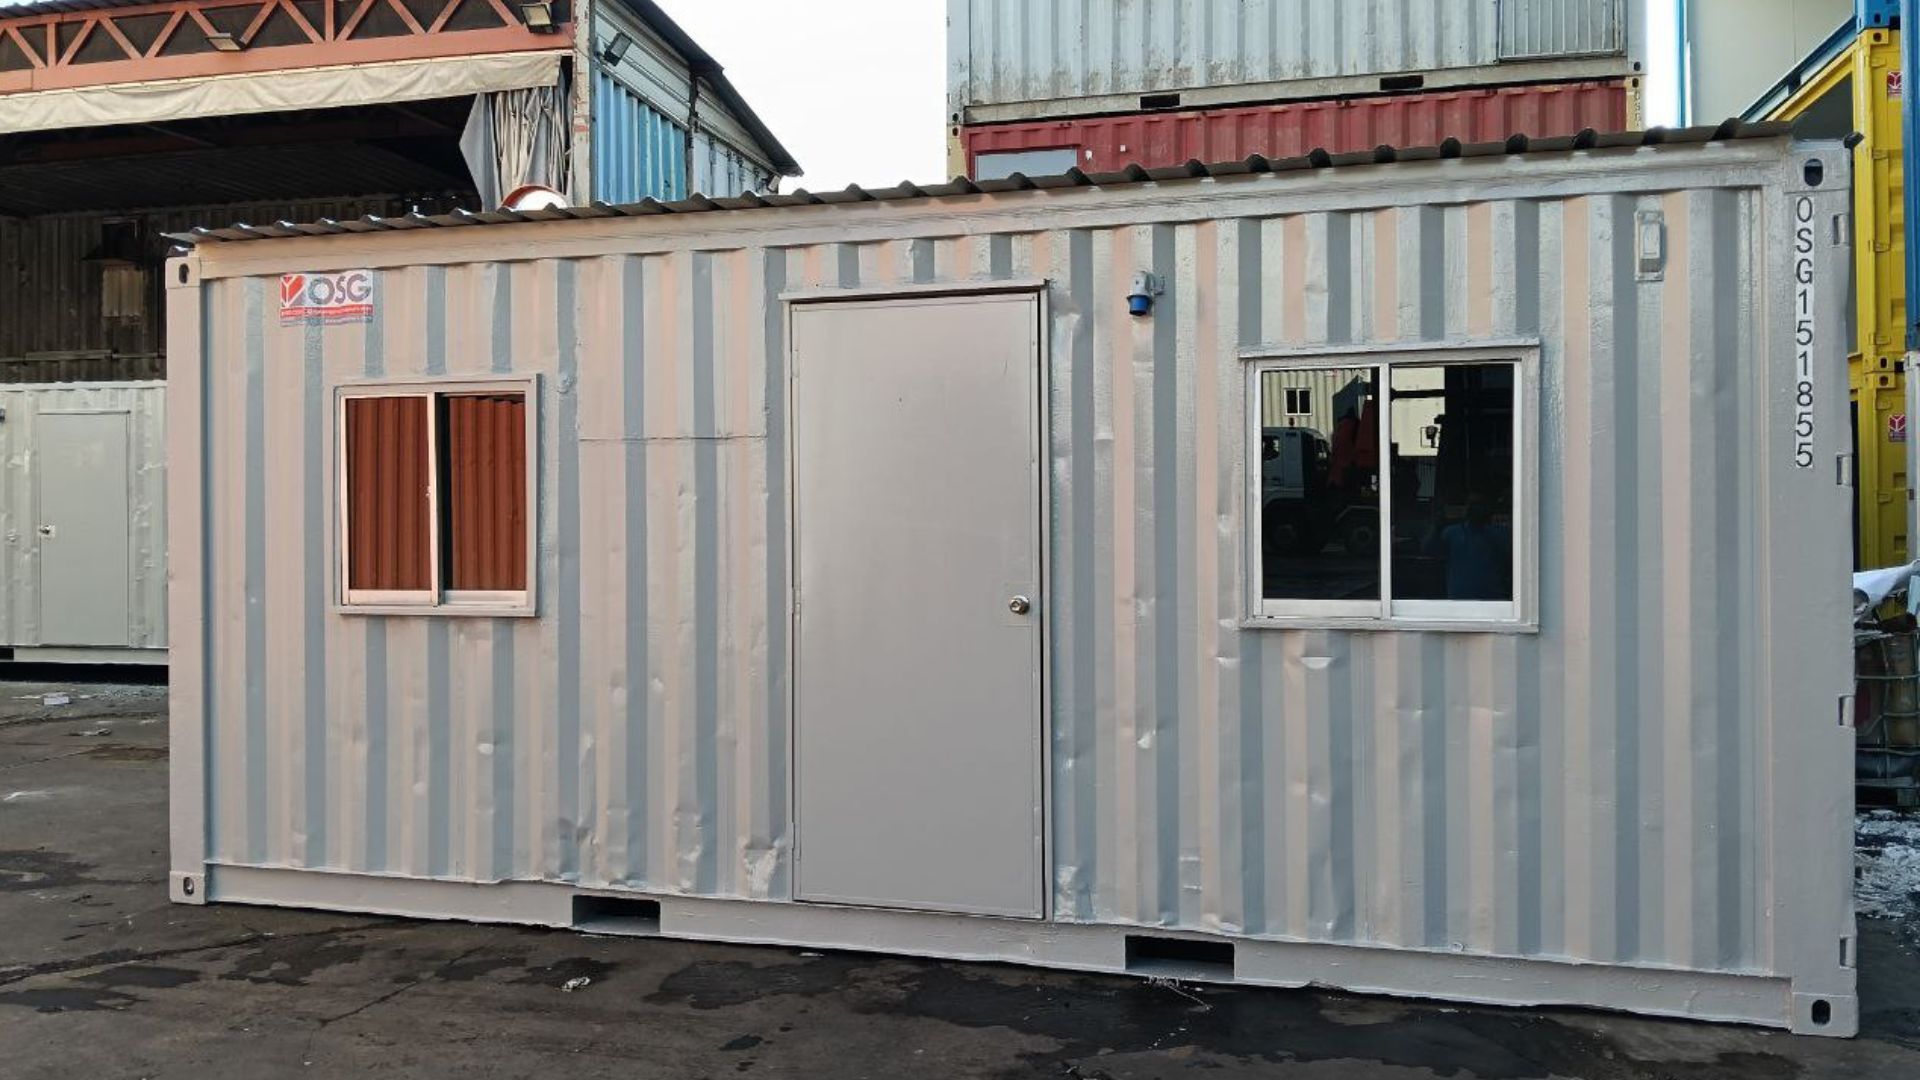
Selecting a container office for sale requires matching steel exterior dimensions to site access paths, ground clearance, and available power supply. Standard ten, twenty, and forty-foot conversions provide durable workspaces with built-in air conditioning and electrical panels, but successful deployment depends on verifying delivery truck turn radii, foundation piers, and breaker compatibility beforehand.
Placing a functional workspace on an active work site usually fails because of spatial bottlenecks, overhead obstructions, or miscalculated utility connections rather than building defects. When your team needs immediate on-site administration, finding the right container office for sale requires balancing usable desk space against the physical limits of your entry gates and laydown yards. We routinely see managers purchase units that look ideal on paper, only to watch a transport carrier idle at the front gate because nobody measured the turn radius or verified utility breaker compatibility. Getting this purchase right demands a rigorous look at external dimensions, mechanical systems, and foundation prep before the carrier leaves the yard.
Every commercial site presents specific physical restrictions, from strict perimeter property setbacks to limited power draw on remote generators. Choosing between standard ten-foot, twenty-foot, or forty-foot steel structures comes down to how many people must work inside and how much clear land you can spare without blocking daily traffic. The following specifications outline the standard builds commonly deployed across industrial yards and building sites.
| Model Size | External Dimensions (L x W x H) | Doors and Windows | Cooling and Ventilation | Electrical Distribution |
|---|---|---|---|---|
| 10-Foot Office | 3,048 mm x 2,438 mm x 2,591 mm | 1 steel door, 1 sliding window | 1x 12,000 BTU window unit | 32A MCB/ELCB, 1x 15A socket, 1x 13A socket, 1x 36W light |
| 20-Foot Office | 6,058 mm x 2,438 mm x 2,591 mm | 1 steel door, 2 sliding windows | 1x 12,000 BTU window unit | 32A MCB/ELCB, 1x 15A socket, 2x 13A sockets, 2x 36W lights |
| 40-Foot Office | 12,192 mm x 2,438 mm x 2,591 mm | 2 steel doors, 4 sliding windows | 2x 12,000 BTU window units | 40A MCB/ELCB, 2x 15A sockets, 4x 13A sockets, 4x 36W lights |
How Do You Survey Dimensions for a Container Office for Sale?
You survey dimensions for a container office for sale by comparing external shell measurements against boundary setbacks, walking lanes, door swing arcs, and truck drop depths. Matching the footprint of a container office for sale to your available ground space involves far more than simply staking out a rectangular boundary on bare earth. Standard modular conversions rely on rigid ISO shipping container dimensions, giving you an external width of 2,438 mm and an external height of 2,591 mm across all standard lengths. We almost always guide buyers toward the 20-foot unit if their site layout allows it, because it provides roughly 14 square meters of functional floor area while remaining nimble enough to maneuver into tight yards. The 10-foot unit works well for dedicated security guard shacks or single-clerk weighbridge cabins, but two desks will immediately crowd the walking space.
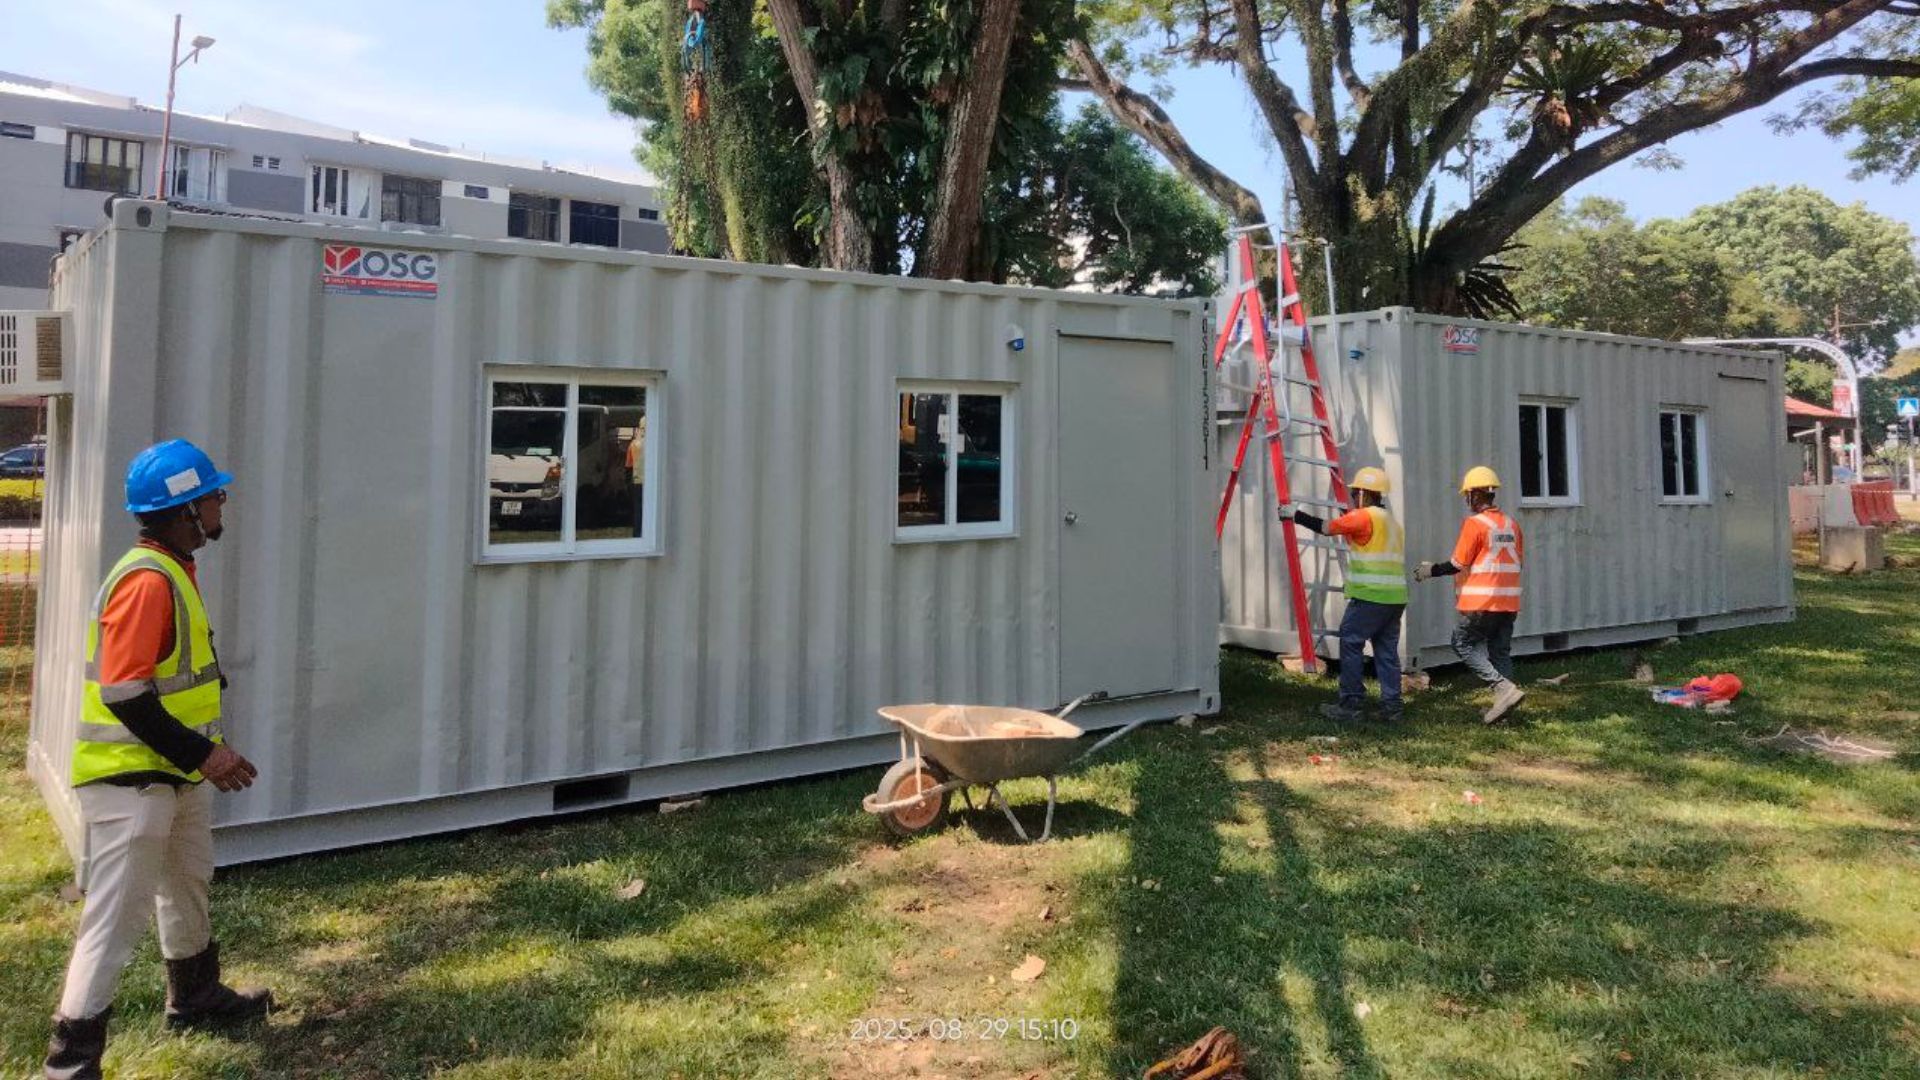
Selecting a 40-foot layout delivers extensive floor capacity with dual entry doors, yet its 12,192 mm length turns offloading into a major logistical operation on confined urban jobsites. You must account for how people move around the outside of the steel shell, how the exterior entry doors swing open into traffic lanes, and whether opening window panes will strike adjacent fences or equipment bays. If your yard suffers from high vehicular movement, placing a long steel box without adequate buffer space creates blind spots that invite accidental machinery impacts.
Verifying Setback Distances and Straight-Line Delivery Space
Before confirming your order, measure the exact distance between your planned building location and any existing property lines, fence boundaries, or drainage trenches. Most municipal zoning rules and industrial park guidelines demand minimum boundary setbacks, which prevents you from placing a converted container right against a neighboring perimeter wall. You also need to preserve clear footpaths of at least one meter around all sides of the unit so maintenance personnel can service air conditioning louvers and reach the main power inlet.
Beyond the structural resting footprint, calculate the clear linear approach that transport trucks need during offloading. A tilt-bed truck carrying a 20-foot unit requires a minimum of 20 to 25 meters of straight, level clearance directly in line with the final pad to pull forward as the container slides off the bed. If your site plan relies on a 40-foot box, that straight-line clearance extends beyond 35 meters, meaning any stationary light pole, parked vehicle, or material stack will block the truck completely.
Failure Sign: Insufficient Unloading Depth Halting Delivery
The earliest indicator of a botched delivery plan occurs when the carrier arrives at your security gate and discovers that the approach path lacks the required straight-line depth. When a tilt-bed hauler cannot align its chassis straight ahead of the timber landing pads, the driver cannot deploy the hydraulic bed without risking tipping the load or dragging the container corners across unpaved earth. This failure forces the transport crew to abort delivery immediately, leaving your site team without working space while incurring hefty dry-run freight charges and crane standby fees.
How Do You Specify Power and HVAC for an Office Container for Sale?
Specifying utilities for an office container for sale requires matching your site supply panel to internal sub-breakers, dedicated 15-amp cooling circuits, and expected thermal loads. A converted office container for sale functions as a sealed steel envelope, making internal climate control and balanced electrical distribution fundamental to worker productivity. The interior fit-out typically features laminated plywood wall and ceiling cladding installed over insulation, with durable linoleum sheet material protecting the original timber floorboards. Because thin steel walls absorb solar heat rapidly throughout the day, the cooling system must handle heavy thermal loads without tripping the safety cutoffs that protect your computers and desktop equipment.
Understanding internal electrical distribution helps you connect the unit to your site sub-panel or mobile generator safely:
- Sub-Main Protection: Standard 10-foot and 20-foot conversions use a 32-amp earth leakage circuit breaker and miniature circuit breaker setup, whereas 40-foot units upgrade to a 40-amp main board.
- Cooling Circuits: Dedicated 15-amp power points supply heavy current directly to window-mounted air conditioners, preventing cooling compressor spikes from disturbing desktop electronics.
- Utility Outlets: General interior tasks run on switched 13-amp sockets, with two outlets supplied in 20-foot units and four outlets spread across 40-foot layouts.
- Overhead Illumination: Industrial conversions feature 36-watt fluorescent or LED tube fixtures wired to wall switches, providing steady illumination across desk stations.
Matching Breaker Ratings and Cooling to On-Site Power Supply
Connecting your portable cabin to an upstream power source requires an exact match between the building circuit breakers and your primary distribution board. A 10-foot or 20-foot container outfitted with a 12,000 BTU window air conditioner and interior lighting pulls a steady operating current, but the cooling compressor demands a sharp inrush current upon startup. If you connect a 32-amp sub-board to an undersized 20-amp site breaker, the air conditioner compressor will reliably trip the main supply breaker during the hottest afternoon hours.
For large 40-foot units running two separate 12,000 BTU window cooling units alongside four 36-watt light battens, we advise running a dedicated 40-amp feed straight from your site distribution board. Do not daisy-chain temporary extension leads across the yard to power these structures. Line voltage drops starve aircon compressor motors, causing them to overheat and burn out their internal windings within weeks of initial operation.
Failure Sign: Incompatible Amperage and Overheating Interiors
When electrical supply feeds fall below the required amperage rating of the incoming breaker, the cooling units will cycle erratically or shut down whenever auxiliary office equipment starts up. In hot climates, an uncooled steel cabin with laminated plywood lining turns into an unlivable hotbox within thirty minutes of air conditioning failure. If breaker handles feel hot to the touch or the 12,000 BTU air conditioner blows warm air while flickering ceiling tubes, your incoming power feed is failing under the combined load.
How Do You Inspect a Used Container Office for Sale?
To inspect a used container office for sale, evaluate corner post integrity, look underneath for crossmember rust, check for roof light leaks, and walk the floor to detect rotted timber subflooring. Procuring a used container office for sale offers immense capital savings over new fabrications, yet secondary-market units carry operational histories that require careful physical evaluation. Converted units originate from heavy-duty Corten steel shipping boxes built to endure ocean transit, but secondary modifications like cut window openings and doorway penetrations change how the structural shell bears weight. You must inspect both the raw load-bearing frame and the added architectural finishes to confirm that previous site deployments have not degraded the unit.
We recommend conducting a thorough structural review using this sequential checklist before signing any purchase invoice:
- Corner Castings and Posts: Examine all eight corner castings and vertical corner posts for gouges, bends, or collision fractures that could prevent safe crane lifting.
- Corten Steel Wall Panels: Walk the perimeter to inspect the corrugated steel skin for deep exterior dents that may have cracked internal plywood panel fasteners.
- Underfloor Crossmembers: Crawl beneath the unit or ask the vendor to hoist it so you can verify that bottom steel joists remain free of flaking structural rust.
- Marine Plywood Subflooring: Step heavily across the entire linoleum floor surface, searching for soft depressions or spongy spots that indicate bottom timber rot.
- Cutout Reinforcements: Inspect the welded box tubing frames surrounding all doors and windows to verify that the original conversion contractor reinforced the cut corrugations properly.
Assessing Corten Steel Framing, Underflooring, and Wall Panels
The primary strength of any converted office rests in its Corten steel skeleton, an alloy formulated to produce a dense, protective oxide layer that resists atmospheric corrosion. When evaluating secondary-market structures, differentiate between benign surface corrosion and structural steel loss that weakens load-bearing sills. Look closely at the bottom side rails where road salt, wet mud, and yard debris often accumulate during previous field deployments.
Inside the cabin, examine the condition of the original marine timber floorboards beneath the decorative linoleum overlay. Water that seeps through loose window gaskets tends to pool underneath the linoleum sheeting unnoticed, rotting the structural plywood subfloor while leaving the surface vinyl intact. If you feel sudden flex under your boots near the corners or directly beneath the air conditioner sleeve, the timber underlay has degraded and will require messy, labor-intensive carpentry work to replace.
Failure Sign: Hidden Corrosion, Rusted Sills, and Pinhole Leaks
The most dangerous structural failure in a converted container is hidden rust along the top roof seams and door headers. To uncover hidden pinhole penetrations, step inside the unit during daylight hours, close the steel door completely, and look toward the ceiling joins for any specks of incoming sunlight. If you spot light leaks, daylight visible along the roof perimeter indicates advanced panel thinning that will admit driving rain, quickly ruining laminated plywood interior walls, shorting electrical sockets, and breeding mold behind decorative paneling.
How Do You Coordinate Delivery for a Portable Office Container for Sale?
Coordinating delivery for a portable office container for sale requires surveying roadway ground firmness, verifying gate widths, and checking overhead branches or utility lines against truck unloading clearance. Purchasing a portable office container for sale solves your administrative space problems only if the carrier can reach your designated offloading zone without incident. Transporting these rigid steel units requires specialized heavy commercial haulage, typically utilizing either a self-unloading tilt-bed truck or a flatbed equipped with a hydraulic loading crane. Many site managers overlook the severe spatial limitations of these heavy multi-axle trucks, assuming the driver can negotiate the same sharp turns and soft ground as standard pickup trucks or light utility vans.
If your drop location sits under low-hanging tree canopies or beneath energized utility cables, tilt-bed offloading becomes impossible because the trailer deck angles upward toward overhead hazards during discharge. In these restricted scenarios, we always advocate contracting a dedicated crane truck or hiring a separate mobile crane. A crane can lift the container cleanly from a flatbed parked in an open driveway and fly it over perimeter fences directly onto its final ground bearings.
Arranging Tilt-Bed Truck Access and Offloading Pathways
When preparing your ground for a tilt-bed transporter, map out the entire vehicle route from the public access highway right down to the resting foundation. A standard prime mover carrying a 20-foot or 40-foot container weighs tens of metric tons, requiring hard-packed gravel, compacted crushed stone, or solid concrete roads to avoid sinking into soft subsoil. If rain has softened your access lane, a heavy truck will sink to its axles, requiring commercial heavy-recovery towing and stalling your operational schedule.
Verify gate widths and turn approaches well before the delivery vehicle arrives on location. A heavy commercial truck requires an entrance gate clearance of at least 4 meters wide to clear mirror assemblies safely, alongside generous curb radius allowances. If your gate borders an active public street, ensure that the carrier has sufficient road clearance to swing wide without clipping oncoming traffic barriers or roadside drainage ditches.
Failure Sign: Truck Immobility and Blocked Turn Radii on Site
A failed transport maneuver usually shows up as soon as the transport driver attempts to negotiate the first sharp bend inside your yard. When access tracks feature ninety-degree corners hemmed in by perimeter fencing, storage racks, or parked site machinery, a long commercial flatbed simply lacks the turn radius to pivot without dragging its trailer tires over curbs and ditches. Once a commercial carrier becomes high-centered on an earthen berm or grounded on soft soil, the delivery process halts entirely until heavy recovery equipment can pull the vehicle free.
How Do You Level and Commission a Second Hand Office Container for Sale?
You level and commission a second hand office container for sale by supporting its four corner castings on leveled concrete pads and certifying electrical grounding before occupancy. Once your second hand office container for sale touches down, proper ground leveling dictates whether your doors and windows function smoothly or jam perpetually shut. Steel shipping containers distribute their entire structural load through four bottom corner castings rather than along their floor rails. Lowering a container directly onto raw, uncompacted dirt invites rapid ground settlement, which twists the rectangular frame and throws interior door latches completely out of plumb alignment.
You can establish a dependable, long-term foundation using straightforward modular pads placed beneath the primary load points:
- Corner Pier Foundations: Place high-density concrete footers or solid masonry blocks directly beneath all four ISO corner castings to hold the steel frame off wet dirt.
- Midspan Support for 40-Foot Units: For 40-foot office builds, install auxiliary leveling piers under the mid-point of the bottom side rails to eliminate floor bounce and sag.
- Precision Shimming: Use non-compressible composite shims or heavy steel plates on top of concrete blocks to bring all four corner points into absolute level alignment.
- Underside Ventilation: Maintain an open air gap of at least 100 to 150 mm between the ground soil and container bottom rails to prevent moisture from rusting underfloor steel.
Placing Pad Supports and Testing Electrical Safety Breakers
Always verify elevation across all four corner pads with an optical transit level, a laser tool, or a clear water level hose before the carrier lowers the container down. Once the steel corner castings rest securely on their concrete piers, use a standard carpenter level along the door frame sills and side floor tracks to confirm level alignment in both directions. Never place supporting blocks beneath the center of a container without supporting its corner posts first, because bridging the structure incorrectly concentrates stresses that warp the side panels.
After leveling the frame mechanically, your licensed electrician must test the internal electrical system thoroughly before office workers plug in workstations. The commissioning technician should inspect the 32-amp or 40-amp miniature circuit breaker board, verify solid bonding on the external earthing ground rod, and run a dedicated push-button test on the earth leakage circuit breaker. Testing each 13-amp utility socket with a circuit analyzer confirms proper polarity and verifies that the 36-watt fluorescent or LED light tubes strike reliably without flickering.
Failure Sign: Unlevel Corner Subsidence and Racked Door Frames
The clearest proof of foundation subsidence appears when occupants struggle to open or latch the exterior entry door. Because steel conversions rely on tight rectangular tolerances, a settlement of merely two centimeters under a single corner post racks the entire door frame out of square. When this racking occurs, the lock bolt binds against the steel strike plate, the sliding aluminum window tracks seize, and water begins pooling along the lower window seals. Re-leveling a settled unit requires setting heavy hydraulic jacks beneath the sunken corner casting, releveling the post, and adding additional foundation packing to restore true square alignment.
Taking the time to survey dimensions, verify breaker ratings, inspect structural frames, and prepare leveled corner pads ensures that your container workspace performs reliably from day one. If your business is evaluating on-site accommodation options, reach out to our team to review your site parameters and explore our inventory of configured container offices.