
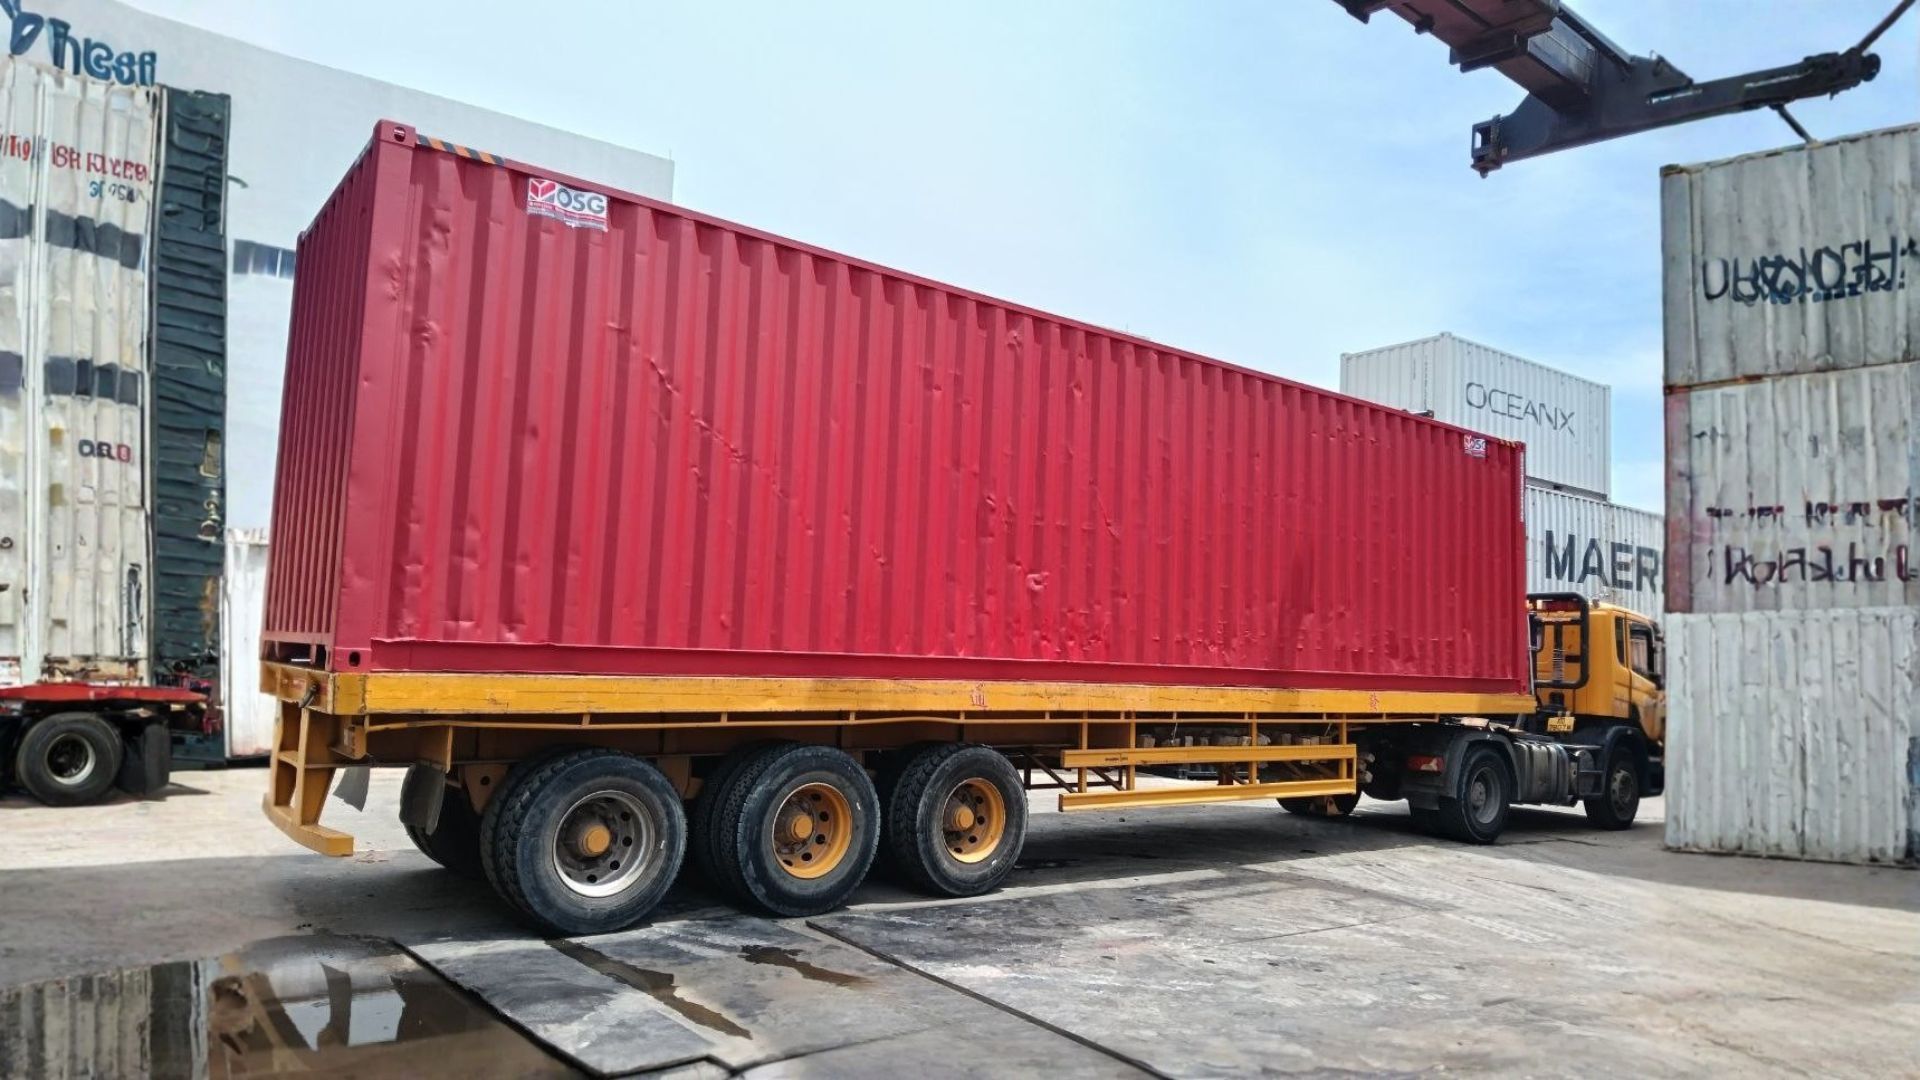
Cut Freight Costs with 40 ft container dimensions
Standard 40 ft container dimensions measure 40 feet long, 8 feet wide, and 8 feet 6 inches high externally, with an interior clearance of 39 feet 5 inches by 7 feet 8 inches by 7 feet 10 inches. High cube units share the footprint but stand 9 feet 6 inches high externally, adding one foot of interior height.
You risk thousands of dollars in repacking fees, delayed freight, and wasted haulage if you assume every forty-foot steel box provides the same usable room. Shippers and site managers often discover too late that their cargo will not clear the door frame or that their pallets leave dead space across the ceiling. Choosing between a standard box and a high cube requires you to evaluate exact vertical allowances, operational door clearances, and weight thresholds before signing a purchase order or booking a chassis.
What Are Common Sizing Errors When Selecting a 40 ft container?
Most sizing mistakes happen when buyers treat an intermodal box as a simple hollow rectangle and calculate storage purely on theoretical cubic volume. When you load a 40 ft container, structural bracing, corner castings, and interior corrugated side panels eat into your usable loading room. If you base your logistics plan purely on outer shell dimensions, you will face severe staging disruptions at your warehouse dock when your planned layout falls several inches short.
How Do Cargo Clearance and Height Conflicts Occur?
Standard units provide an exterior height of eight feet six inches, which translates to an interior clearance of roughly seven feet ten inches. When your team attempts to load two tiers of standard crated machinery or double-stacked palletized inventory, that vertical room often disappears faster than expected. The top corner castings and the inward curve of the roof panel can make it impossible to slide the final row of cargo into place without scratching top surfaces or damaging the container skin.

We routinely see logistics managers discover this height restriction only after their packing team has already wrapped dozens of oversized pallets. If your product stacks reach seven feet tall on the pallet, you must select a high cube unit because standard boxes leave zero working tolerance for lifting or maneuvering inside the box. Attempting to force taller cargo into standard heights also increases your risk of damaging roof crossmembers, which leads to structural failure and costly repair charges from the equipment owner.
How Do Payload Weight and Volume Mismatches Happen?
A frequent error is assuming that extra cubic room allows you to move heavier physical shipments without breaking highway or rail limits. While a larger box gives you more room to breathe, road weight regulations remain identical regardless of whether you choose an eight-foot-six or a nine-foot-six unit. If you fill a high cube entirely with dense industrial goods such as ceramic tile, bagged cement, or dense timber, you will exceed axle legal weight thresholds long before the container is full.
- Volumetric freight: Light packaging, consumer electronics, clothing, and bulky furniture benefit directly from the added foot of high cube vertical clearance.
- High-density cargo: Liquid totes, metal fasteners, and minerals will hit your gross vehicle weight limit while leaving large pockets of ceiling room completely empty.
- Chassis selection: Heavy payloads loaded toward the front or rear cause uneven axle weights, which triggers heavy road fines at weigh stations.
- Floor capacity: Concentrated heavy machinery requires timber dunnage to spread the pressure across multiple transverse steel bottom crossmembers rather than resting on marine plywood alone.
Why Does Relying on Nominal 40ft container Capacity Fail?
Nominal capacity numbers printed on spec sheets tell you only what the outer shell occupies in an empty shipping yard. Real operations do not happen in an empty shell, and a nominal 40ft container rating never accounts for the practical mechanics of loading equipment, pallets, and security bracing. If you calculate your shipping plan using external measurements, your cargo will inevitably stall at the loading dock.
What Causes Discrepancies Between External and Internal Bounds?
A shipping container must withstand severe sea conditions, which requires heavy Corten steel corrugations that bow inward and outward along the entire length of the walls. These corrugations reduce the true interior width from the nominal eight feet down to approximately seven feet eight inches of flat clearance. Furthermore, the marine-grade plywood or bamboo flooring sits elevated on top of steel floor joists, stealing several inches of vertical profile from your payload.
We advise teams to build their cargo templates around minimum interior dimensions rather than the nominal values stamped on marketing brochures. The corner posts at the rear entry also narrow the straight-line access point, meaning an item that mathematically fits inside the main belly of the container might still fail to clear the entryway. Forcing rigid equipment past these narrower points will buckle the door gaskets and ruin the weather-tight seal of the unit.
Why Do Forklift Access and Door Headers Cause Obstructions?
Even when your cargo fits comfortably within the internal ceiling profile, the door opening presents a lower clearance barrier that catches operators off guard. The top door header contains a heavy steel horizontal beam that hangs several inches lower than the interior roof line. If your forklift carries a tall crate that clears the ceiling by two inches, that same crate will slam directly into the exterior door header during entry.
Your material handling team must account for forklift mast heights and mast lift stages when staging freight. Standard three-stage forklift masts often reach their free-lift peak and push the carriage upward before the forks clear the container sill, driving the mast into the upper steel header. To avoid severe structural impact and destroyed inventory, verify both the physical entry opening and the raised mast profile of your warehouse handling equipment before staging loads.
What Are the Exact 40 ft container dimensions for Dry Units?
Standard dry vans and high cube units share the same footprint on the ground, but their vertical engineering serves entirely different operational demands. Knowing the exact 40 ft container dimensions helps you select the correct model, keep your transport costs predictable, and ensure your cargo fits securely without mid-transit shifting.
| Specification Metric | 40 ft Standard Dry Unit | 40 ft High Cube Dry Unit |
|---|---|---|
| Exterior Length | 40 ft 0 in (12.192 m) | 40 ft 0 in (12.192 m) |
| Exterior Width | 8 ft 0 in (2.438 m) | 8 ft 0 in (2.438 m) |
| Exterior Height | 8 ft 6 in (2.591 m) | 9 ft 6 in (2.896 m) |
| Interior Length | 39 ft 5 in (12.032 m) | 39 ft 5 in (12.032 m) |
| Interior Width | 7 ft 8 in (2.352 m) | 7 ft 8 in (2.352 m) |
| Interior Height | 7 ft 10 in (2.393 m) | 8 ft 10 in (2.698 m) |
| Door Opening Width | 7 ft 8 in (2.340 m) | 7 ft 8 in (2.340 m) |
| Door Opening Height | 7 ft 6 in (2.280 m) | 8 ft 5 in (2.585 m) |
| Tare Weight (Approx.) | 8,268 lbs (3,750 kg) | 8,775 lbs (3,980 kg) |
| Usable Cubic Capacity | 2,389 cu ft (67.7 m³) | 2,694 cu ft (76.2 m³) |
How Do Standard and High Cube Exterior Profiles Differ?
The external profile of a high cube adds exactly one vertical foot of steel, taking the container from eight feet six inches to nine feet six inches tall. This extra foot changes how the box moves over land, particularly when your delivery route passes under older urban rail bridges, low-hanging utility wires, or rural road structures. When loaded onto a standard gooseneck chassis, a high cube container sits roughly thirteen feet six inches above the pavement, which matches the legal height ceiling on many regional transport corridors.
We prefer standard-height units when our clients transport dense goods through older industrial areas or routes with historic bridges that feature restricted overhead allowances. The standard unit provides superior overhead safety margins on secondary roads, and it prevents transport carriers from charging extra routing fees to avoid low clearances. However, if your freight is light and voluminous, the high cube provides roughly three hundred extra cubic feet of space for a minimal difference in initial equipment cost.
What Are the Usable Interior Clearances and Pallet Patterns?
Interior usable floor space remains identical across both models, offering approximately three hundred square feet of flat working deck. When loading standard US wooden pallets measuring forty-eight inches by forty inches, you can place twenty pallets in a single tier along the floor by alternating their orientation into pinwheel patterns. European-size pallets measuring forty-seven inches by thirty-one inches allow up to twenty-four or twenty-five units along the floor base.
The true advantage of the high cube appears when you double-stack these pallet arrangements. In a standard dry box, pallets cannot exceed forty-four inches in total height if you plan to stack them two high, because you need safety margin for the lift truck to clear the door header. In a high cube, you can safely double-stack pallets that measure up to fifty inches tall, allowing you to move substantially more packaged product inside the same intermodal footprint.
How Does Internal Volume Shrink in 40 ft reefer containers?
Temperature-controlled shipments demand an entirely different approach to spatial planning because specialized insulation and mechanical equipment cut heavily into your interior clear dimensions. Operating 40 ft reefer containers requires you to plan around complex cooling systems, insulated panel bulkheads, and airflow channels that standard dry box operations never encounter.
How Does Machinery Encroach on Refrigerated Space?
Refrigerated containers carry an integrated refrigeration condenser and compressor assembly permanently mounted into the front bulkhead wall. This mechanical housing, combined with the polyurethane foam insulation injected inside the walls and ceiling, reduces the interior length by more than a foot compared to a dry box. The interior walls are also noticeably thicker, which leaves you with less horizontal room across the floor deck.
The interior length of a refrigerated forty-foot unit shrinks to roughly thirty-seven feet eleven inches, which directly changes your pallet arrangements. You cannot push pallets completely against the nose bulkhead because you must avoid blocking the air return intake of the cooling machinery. Placing pallets too close to the refrigeration unit strangles the air circulation loop, causing temperature spikes that spoil sensitive pharmaceutical or perishable food cargo.
How Do T-Bar Floors and Airflow Margins Limit Usable Height?
Unlike the smooth, solid wood decks found in dry containers, refrigerated boxes feature deep aluminum T-bar flooring designed to channel cold air underneath the cargo. These raised floor ribs lower your effective overhead clearance by several inches, meaning you cannot measure your height allowance from the base plate of the frame. You must measure your vertical room strictly from the top ridge of the aluminum floor ribs to the red load line painted across the upper wall panels.
The red load line represents a hard physical ceiling that your warehouse team must never cross during loading. Cold air must flow freely over the top of the cargo pallets and cycle back down through the floor ribs to maintain consistent core temperatures across the entire haul. Stacking boxes past this boundary stops airflow, creates hot spots in the center of the container, and leads to costly insurance claims on spoiled products.
What Factors Determine Payload Clearance and 40 ft container price?
Before you commit capital to an equipment order, you must confirm that the container's physical condition matches your operational needs and that your budget accounts for all delivery logistics. Evaluating a 40 ft container price requires balancing the upfront purchase or lease numbers against site preparation, local delivery fees, and potential retrofitting costs needed for your operation.
What Steps Are in a Physical Fit Inspection Protocol?
Never accept a container at your facility without running a structured physical check to ensure its true dimensions and door components meet your standards. Field repairs, swapped door leaves, and warped frames can shrink your operational clearances well below factory specifications.
- Examine the CSC plate: Locate the safety approval plate on the left door leaf to verify the maximum gross weight, manufacture date, and certified payload allowances.
- Measure the door aperture: Use a steel tape measure to check the width between the rubber seals and the height from the threshold plate directly to the overhead header beam.
- Check corner post alignment: Look down the vertical lines of the rear corner posts to ensure impact damage has not bowed the steel inward toward the cargo channel.
- Inspect internal floor levelness: Walk the entire floor deck to check for warped floorboards, loose screws, or delaminated wood plies that could catch pallet jacks.
- Conduct a daylight light test: Step inside the box, shut both doors completely, and search for light leaks around the gaskets, roof corners, and side panel seams.
How Should You Plan Total Landed Investment and Delivery?
The base invoice for an intermodal container represents only part of your true landed cost. A standard wind-and-watertight used container typically commands a lower purchase figure than a high cube unit of similar age, while cargo-worthy and one-trip containers demand higher market premiums. High cube units often trade at a modest five to fifteen percent premium over standard boxes, and we strongly suggest paying that extra margin if you ship light goods, because the added storage capacity quickly offsets the price difference.
You must also budget for the delivery method required to place the box on your property or job site. Tilt-bed rollback trucks require at least one hundred feet of straight, flat clearance to slide a forty-foot box onto the ground, and poor ground conditions can lead to stuck trucks and heavy towing bills. If your site lacks adequate turn-around room, you must arrange a flatbed transport paired with a mobile crane or heavy rough-terrain forklift to pick the container from above.
If you are planning your next equipment purchase or need help matching your cargo clearances to the right container profile, contact our logistics specialists to review your site requirements and payload specifications.
Searching for a 40 ft Container? Have a look at our 40 ft Containers NOW!