
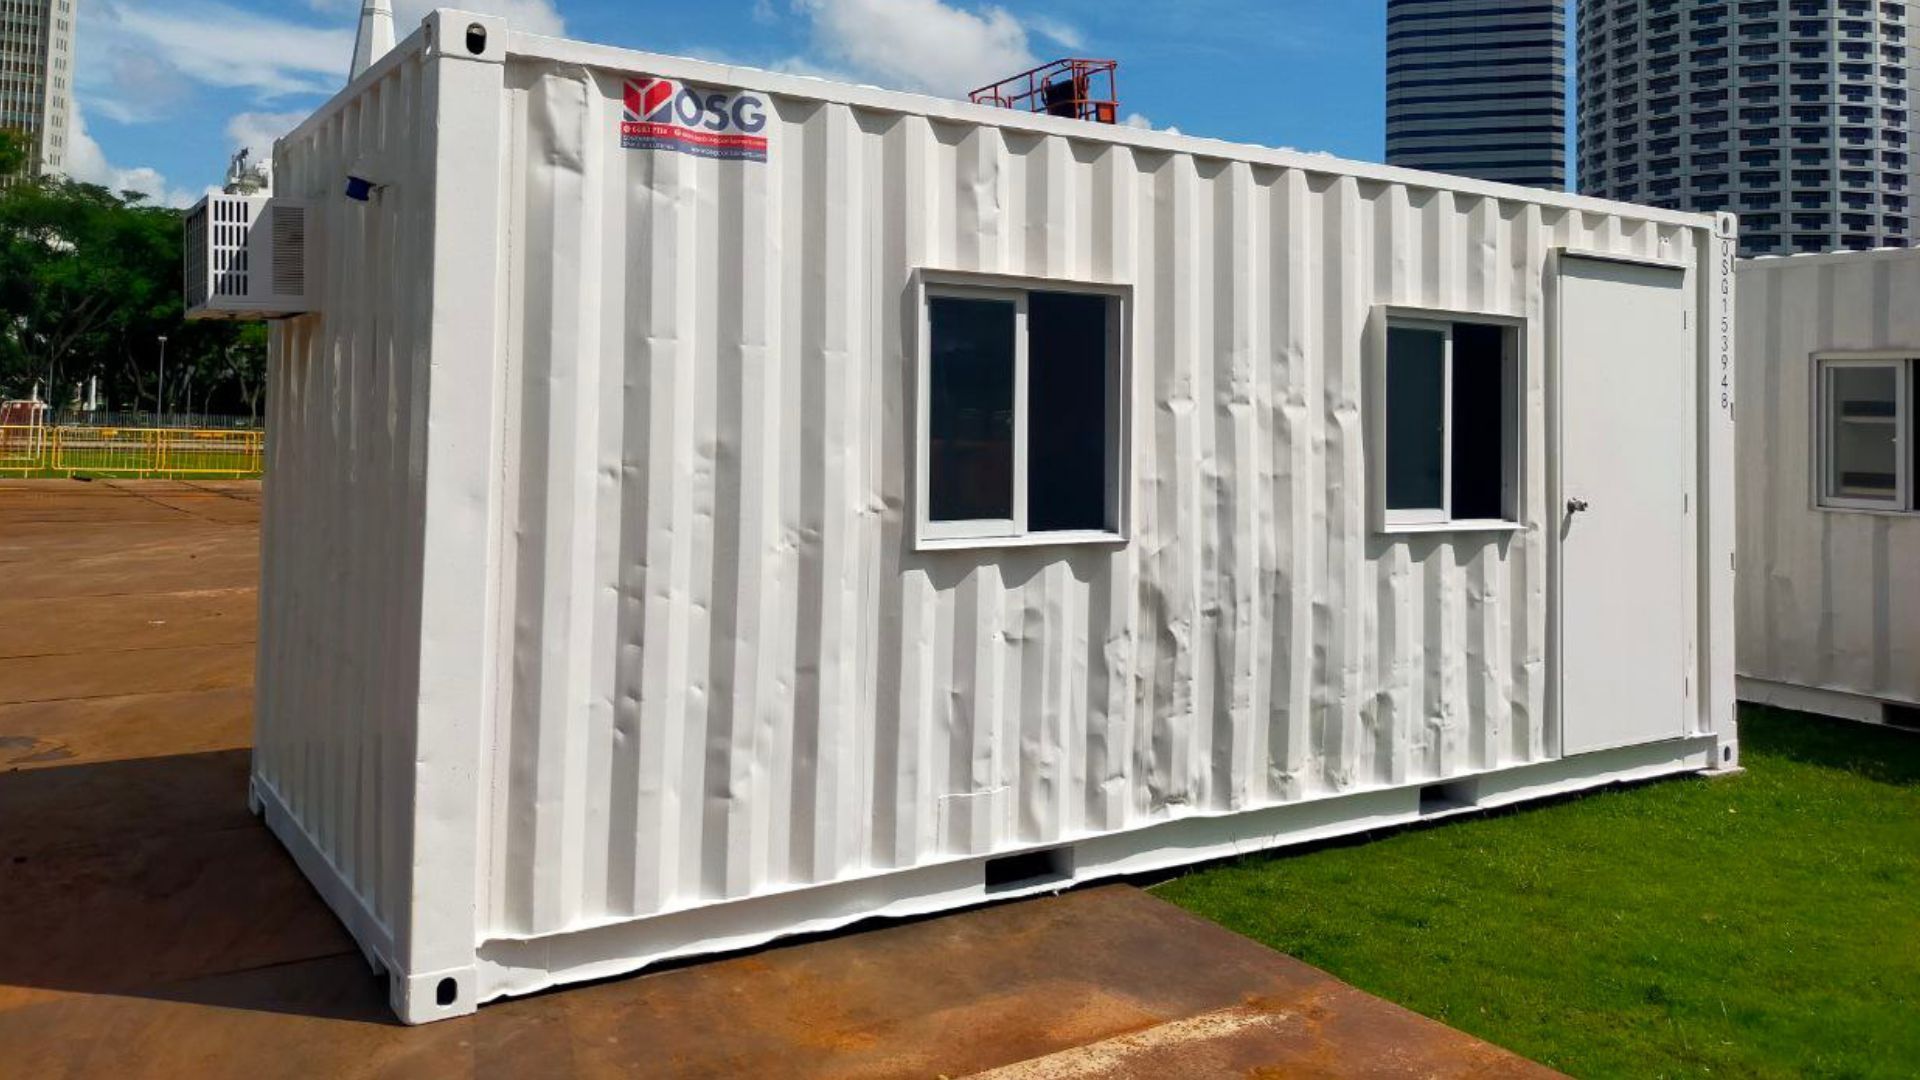
What Drives the Real Cost of a Container Home
The real cost of a container home is driven by structural reinforcement, foundation engineering, insulation against thermal bridging, and utility hookups rather than the raw steel box itself. While an unmodified shipping shell costs very little, structural modifications, site preparation, and professional trades elevate total project spending to levels comparable with traditional builds.
You probably started researching this build because someone promised you could drop a cheap steel box onto an empty plot and walk away with a finished house for pennies on the dollar. That initial sales pitch falls apart the moment you encounter actual fabrication bids, foundation contractors, and municipal zoning officers who view steel containers with deep skepticism. Steel shipping boxes offer exceptional structural rigidity, but turning industrial freight equipment into safe, comfortable living space introduces distinct engineering expenses that many online calculators overlook entirely.
We see prospective owners underestimate their final budgets by thirty to fifty percent simply because they confuse the cost of buying empty raw metal with the true price of building a habitable residence. If you want to build efficiently, you must evaluate the real expenses early, understand where standard trade contractors struggle with steel structures, and allocate your capital where it actually protects resale value.
Aren't Container Homes Much More Expensive Than Claimed?
The myth of the ultra-cheap dwelling persists because vendors advertise bare, one-trip shipping containers for low baseline prices while leaving out the massive conversion costs required for daily domestic living. When you factor in structural reinforcing, precision openings, utilities, interior framing, and exterior insulation systems, custom container homes frequently price out similarly to high-end conventional timber-frame builds on a per-square-foot basis.
Baseline Procurement Versus Modification Expenses
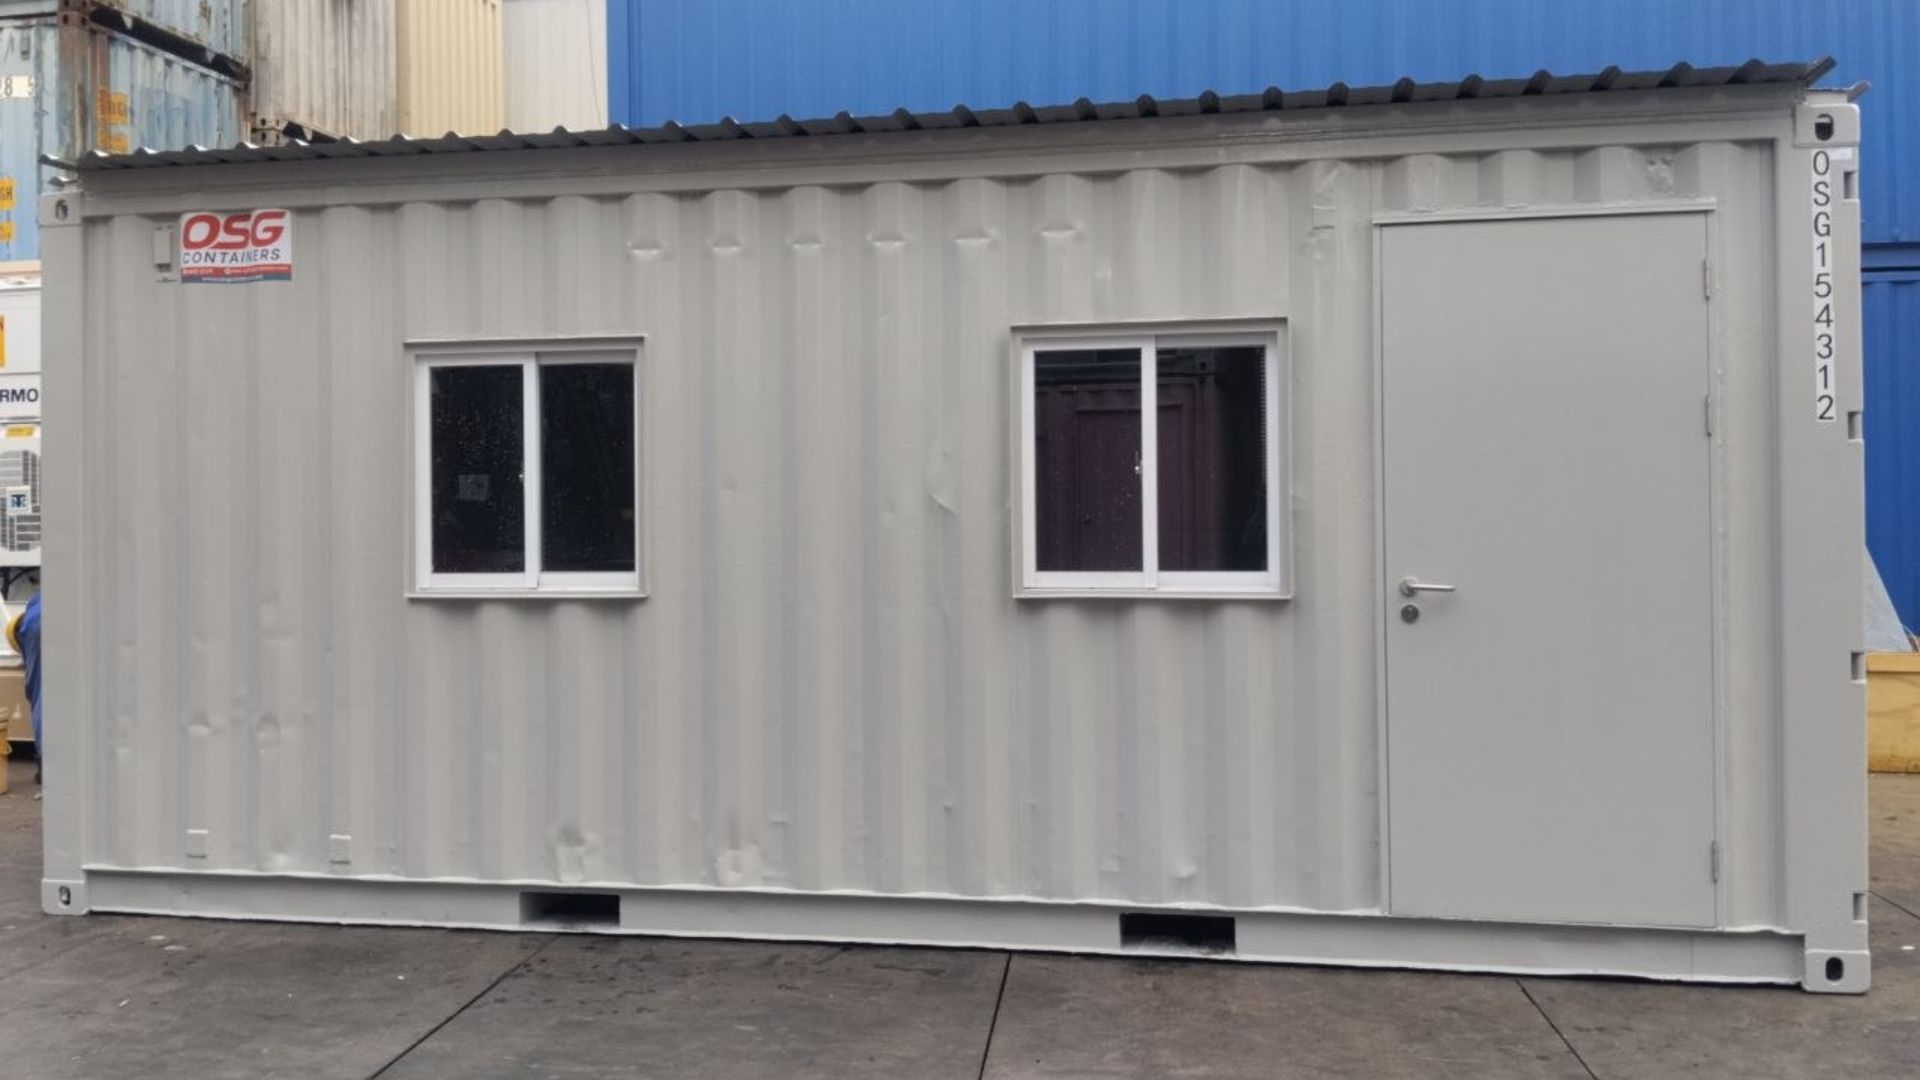
Buying an empty, cargo-worthy container represents only a fraction of your building envelope expense, often making up less than fifteen percent of the total project budget. The moment you cut openings for French doors, oversized windows, or adjoining interior hallways, the box loses its intrinsic structural integrity because the corrugated side walls provide the shear strength that supports the roof loads.
You must weld heavy structural steel tubing, typically hollow structural sections, back into every single rough opening to replace the load-bearing metal you just removed. If your layout joins three or four units together by cutting away twenty-foot spans of corrugated wall, you will spend substantial sums on certified welders, structural engineers, and heavy steel lintels before installing any wiring.
| Project Expense Area | Standard Container Approach | Conventional Wood Framing | Primary Budget Driver |
|---|---|---|---|
| Raw Enclosure Shell | Used or one-trip steel boxes | Dimensional lumber and sheathing | Steel market freight pricing |
| Opening Reinforcement | Engineered welded steel tubing | Standard timber jack and king studs | Specialized fabrication labor |
| Subfloor Preparation | Pesticide sealing or marine plywood removal | Standard subfloor panels | Toxicity remediation labor |
| Structural Design Work | Specialist modular engineer sign-off | Prescriptive residential building code | Non-standard permit reviews |
Hidden Site Preparation and Foundation Variables
Many builders assume they can place a container flat against graded gravel, but building codes require permanent foundations anchored against uplift, seismic activity, and frost heave. Because shipping containers transfer their entire weight through four corner castings rather than spreading it across continuous perimeter plates, your foundation design must support massive point loads concentrated in extremely small footprints.
You can choose between deep concrete piers or a full reinforced concrete grade beam, but we almost always advise clients to select reinforced piers tied with grade beams to avoid the extreme expense of pouring a solid monolithic slab. Pouring an oversized concrete slab often wipes out any savings you gained by choosing prefabricated steel, whereas well-engineered piers allow easy access to under-chassis plumbing without costly ground-trenching under thick steel plate flooring.
Can You Truly Secure Financing for a Container Home?
Securing traditional residential financing for a container home remains an uphill battle because mainstream lenders still treat non-traditional construction methods as high-risk collateral that lacks clear market comps. If an underwriter cannot open a regional database and find three comparable steel container properties sold within your postal code over the past twelve months, they will reject your standard mortgage application out of hand.
Lender Appraisal Hurdles
Mortgage companies do not dislike steel; they dislike valuation ambiguity, and appraisers struggle to assess bespoke modular builds that deviate from local neighborhood standards. When an appraiser cannot locate matched sales, they apply punitive risk discounts to the appraisal report, which cuts the loan-to-value ratio and forces you to bring significantly more liquid cash to the closing table.
To overcome this hurdle, you must approach local credit unions, portfolio lenders, or regional community banks that hold loans on their own balance sheets rather than reselling them instantly to secondary mortgage markets. Portfolio lenders possess the underwriting flexibility to review non-traditional engineering plans, check your general contractor's credentials, and accept private appraisals that factor in the true replacement cost of specialized steel structures.
Construction Loan Requirements and Alternatives
If you need institutional money to fund your build, you must secure a construction-to-permanent loan rather than a traditional mortgage, which requires an extensive vetting process before the lender disburses your first draw payment.
- Secure fully engineered architectural drawings that carry stamped approval from an engineer licensed in your jurisdiction to prove your building complies with structural codes.
- Hire a licensed general contractor who carries comprehensive builder risk insurance, as lenders rarely grant construction loans to owner-builders undertaking alternative fabrication work.
- Submit a line-item budget schedule detailing your subcontractor milestones, draw schedules, materials procurement, and contingency reserves to your lender for financial review.
- Arrange factory inspection protocols if off-site modular fabricators build the core living module, ensuring your bank inspects the off-site build before releasing funds.
- Convert the construction note into a conventional permanent mortgage once the local municipality issues the final certificate of occupancy.
If private lenders reject your initial loan application, personal land loans combined with high-balance personal lines of credit offer an alternative financing route, though they carry higher interest rates and demand faster payback schedules.
Don't Containers Homes Deteriorate Faster Than Standard Builds?
Cor-Ten weathering steel forms the backbone of modern shipping containers, designed specifically to develop a stable, oxidized surface layer that protects the underlying metal during months at sea. When buyers modify containers homes by cutting metal panels, failing to treat exposed weld seams, or burying structural members in damp earth, corrosion can destroy structural capacity far faster than traditional rot attacks timber.
Structural Longevity and Rust Prevention Costs
Untreated marine containers will rust through quickly if water ponds on their corrugated roof sheets, because the factory roof steel measures significantly thinner than the structural corner posts and bottom rails. When fabricators slice through the factory paint system using plasma cutters or grinders, they burn away the protective zinc coating and expose raw structural steel to moisture and atmospheric oxygen.
You must treat every raw cut, weld seam, and penetration point with high-solids zinc-rich epoxy primers followed by heavy industrial polyurethane topcoats to prevent rust creep under the paint film. We recommend installing a pitched roof truss system or a raised metal over-roof rather than relying on the container's flat steel roof, because eliminating standing water removes your single largest corrosion vulnerability.
Maintenance Budgets Across Diverse Climates
Coastal environments containing high airborne chlorides require you to inspect exterior paint systems every spring and spot-treat any paint bubbling before metal flakes away. In dry, arid regions, maintenance costs stay remarkably low, but humid areas create high risk for condensation on the internal faces of exterior walls if you skip proper air barriers.
Plan to spend roughly one to two percent of the home's total replacement value annually on routine steel exterior maintenance, caulking inspections, and rust abatement. Neglecting this maintenance schedule leads to water intrusion between your interior wall studs and the corrugated steel paneling, producing hidden corrosion that remains completely invisible until the structural steel fails from within.
Isn't It Unaffordable to Heat and Cool Container Housing?
Attempting to live inside an uninsulated steel box is fundamentally identical to living inside an industrial oven or commercial freezer, depending entirely on the season outside. Steel features an exceptionally high thermal conductivity rating, meaning that without meticulous thermal breaks, standard container housing bleeds heated air in winter and radiates brutal thermal energy inside throughout the summer months.
Thermal Bridging and Continuous Insulation Expenses
Thermal bridging occurs whenever internal framing members touch the steel exterior wall, allowing outdoor temperatures to bypass your cavity insulation through simple metal conduction. If you pack standard fiberglass batt insulation between steel studs against the raw container wall, warm interior air will hit the freezing steel panel, condense instantly, and ruin your drywall with toxic black mold.
- Closed-cell spray foam insulation acts as both a vapor barrier and high-performance thermal seal by adhering directly to the corrugated steel surfaces without gaps.
- Continuous exterior insulation systems wrap the outside of the steel shell in rigid mineral wool or polyisocyanurate foam panels, keeping the steel frame inside the thermal envelope.
- Thermal break tape and isolation furring strips mechanically decouple internal timber framing from the conductive steel walls to stop cold transference.
- Ceramic reflective roof coatings deflect radiant solar gain away from flat metal ceilings before heat transfers into the living volume.
While closed-cell spray polyurethane foam costs substantially more than standard fiberglass batts, cutting corners on your insulation package destroys your operating budget through excessive energy bills and moisture damage.
HVAC Sizing and Long-Term Operating Utilities
You cannot use standard rule-of-thumb HVAC calculations for container conversions because the structural materials behave radically differently than wood-sheathed stud construction. A manual J calculation performed by a mechanical engineer takes into account the exact volume, insulation values, glazing orientations, and air-exchange metrics of your specific layout.
Ductless mini-split heat pumps represent our preferred heating and cooling solution for narrow container footprints, as they provide zoned climate control without sacrificing valuable ceiling height to sheet metal ductwork. Properly insulated container properties running inverter-driven heat pumps achieve respectable energy efficiency ratings, but failing to stop thermal bridging will leave your heating system running continuously while your energy bills soar.
Are Zoning Approvals Unattainable for Container Homes Singapore?
Trying to construct permanent private container homes singapore introduces unique regulatory hurdles because of strict urban density controls, strict land-use guidelines, and rigorous architectural building standards. The Building and Construction Authority (BCA) and the Urban Redevelopment Authority (URA) hold non-traditional construction methodologies to high compliance levels to safeguard community aesthetics, structural safety, and long-term land development goals.
Land Use Restrictions in Dense Urban Planning
The URA enforces master plans that dictate precise architectural typologies, setback requirements, and aesthetic harmonization across landed housing enclaves like Good Class Bungalow zones and semi-detached developments. You cannot simply install repurposed shipping containers on landed residential property if the finished appearance clashes aggressively with the architectural character of the surrounding streetscape.
Most successful container structures throughout Singapore serve as commercial show galleries, pop-up retail concepts, public parks facilities, or temporary industrial site accommodations rather than permanent primary residences. If you wish to build a permanent container dwelling, you must design the exterior envelope to blend smoothly into standard residential envelopes, often through rainscreen cladding that hides the industrial steel profile completely.
Building Code Compliance and Approval Costs
Securing BCA approval requires engaging a registered Qualified Person, such as a registered architect or professional structural engineer, to submit comprehensive technical calculations for review. You must prove the repurposed containers comply fully with structural stability requirements, fire safety provisions under the Singapore Civil Defence Force (SCDF) regulations, and minimum energy efficiency standards.
The SCDF mandates strict fire-resistance ratings for structural members, meaning exposed interior steel walls require treatment with costly intumescent paint or full encasement in fire-rated drywall assemblies. By the time you fund structural certifications, engineering consultancies, fireproofing treatments, and formal agency submissions, your administrative and compliance costs can easily match the cost of standard reinforced concrete construction.
Frequently Asked Questions
How much does a container home cost?
A basic single-container build completed with standard finishes generally costs between forty thousand and eighty thousand dollars, while expansive, multi-container family homes with custom structural cuts and high-end insulation systems run well past two hundred and fifty thousand dollars. Site grading, utility connections, and specialized crane delivery fees regularly add another fifteen to thirty thousand dollars to the project total.
Can you finance a container home?
Yes, but traditional mortgage companies rarely approve loans without comparable sales nearby, so you must typically seek out flexible portfolio lenders or local credit unions that offer construction-to-permanent loans. You can also look into personal loans or home equity financing on other assets if your proposed modular plans cannot meet standard residential lending guidelines.
How long do container homes last?
A properly modified shipping container home easily lasts twenty-five to fifty years or longer if you treat exposed welds against oxidation, install a secondary pitched roof system, and apply protective external coatings. Abandoning regular maintenance or allowing moisture to build up behind interior insulation will cause rust to corrode the thin steel walls within fifteen years.
Where can I build a container home?
You can build wherever local municipal zoning ordinances allow alternative residential building methods and do not enforce minimum square footage floors or strict neighborhood aesthetic covenants. Rural counties and areas without strict deed restrictions offer the easiest path to permitting, whereas dense urban neighborhoods and master-planned subdivisions often prohibit exposed modular steel structures entirely.
If you plan to break ground on a container project, start by auditing your local municipal codes and setting aside a realistic contingency budget for specialized fabrication and insulation work. We welcome the opportunity to discuss your preliminary site designs and connect your team with structural engineers who specialize in modular steel compliance.
Contact us today about Container Homes NOW!