
Key Guard House Specs to Secure Perimeter Access
A quality guard house requires heavy-gauge structural steel framing, continuous insulation, impact-resistant glazing, and dedicated power and Cat6A data conduits. It must support high-torque gate hardware, eliminate driver blind spots with panoramic sightlines, and provide an ergonomic interior console that keeps security personnel focused, comfortable, and protected during continuous twenty-four-hour site operations.
When an access control checkpoint fails, the breakdown almost always traces back to a mismatch between physical building specifications and operational gate demands. Most facilities order an entry enclosure as an afterthought, selecting generic modular booths that look adequate on a line drawing but fall apart under twenty-four-hour operational strain. If your perimeter staff cannot clearly track inbound truck traffic, if gate strike hardware twists the wall studs, or if condensation drips onto sensitive server racks, your physical security perimeter has already failed.
What Causes Access Point Deficiencies in Standard Installations?
Standard modular shelters fail at commercial checkpoints because they provide basic weather shelter rather than true perimeter control, lacking structural reinforcement, thermal insulation, and open sightlines. When you deploy a low-cost, off-the-shelf shelter at a primary freight entrance, you immediately compromise security officer reaction time and physical equipment reliability. A well-built guard house must serve simultaneously as an observation platform, an electrical sub-hub, and a resilient physical barrier against environmental wear.
Blind Spots and Restricted Sightlines
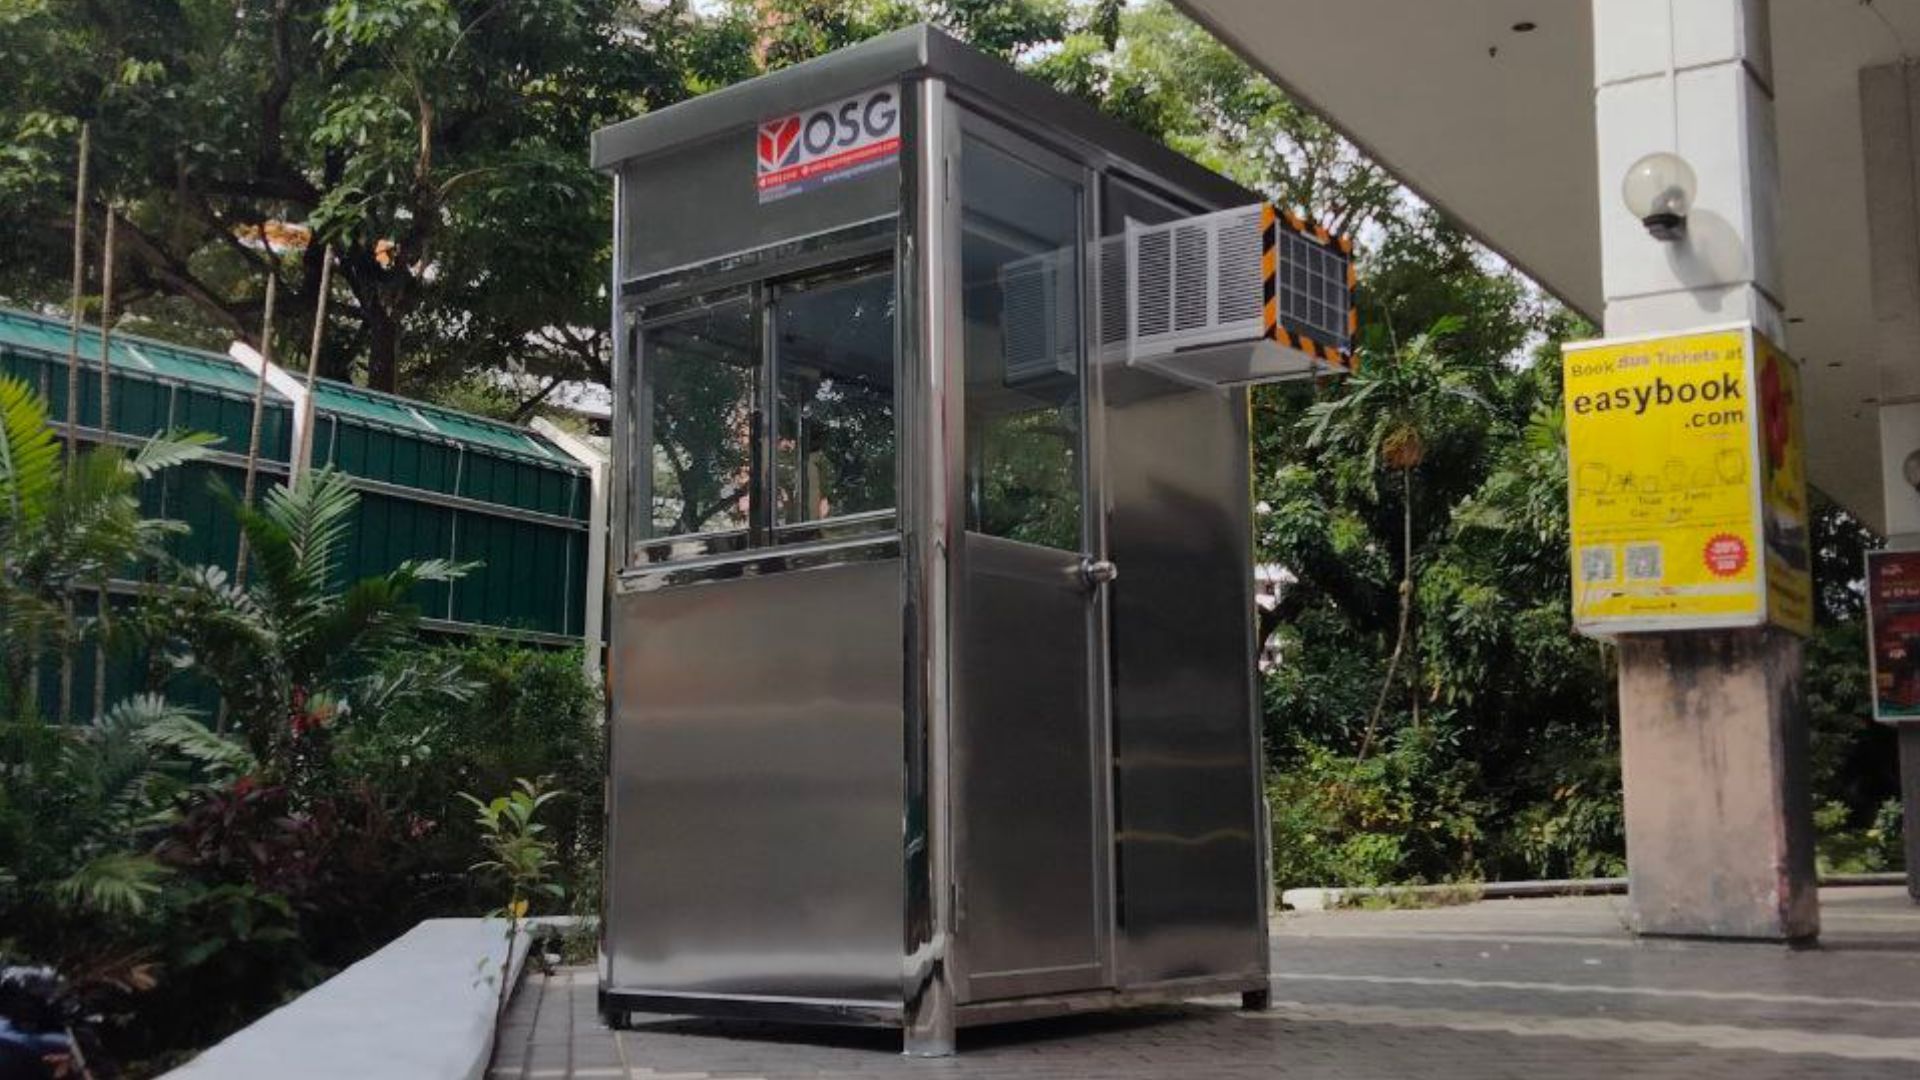
Standard architectural layouts frequently place structural corner posts and opaque door frames directly in the critical viewing angles needed to monitor vehicle lanes. If an officer must stand up, twist their torso, or step outside into bad weather to check the driver-side mirror of a semi-truck or confirm a license plate, you introduce preventable delays and safety liabilities. Wide corner posts create wide blind zones where pedestrians and lower-profile support vehicles disappear from direct view. High-performance checkpoints solve this issue by using narrow-profile structural mullions combined with broad panoramic bay windows, ensuring that your officers maintain continuous 180-degree or 360-degree awareness without moving away from their desk controls.
Environmental Vulnerabilities and Thermal Bridge Issues
Cheaper prefabs often rely on single-skin aluminum panels or non-insulated sandwich panels that leak conditioned air and conduct exterior temperatures straight through structural fasteners. This continuous thermal bridging forces air conditioning units to run continuously, which creates heavy interior condensation on colder days. Water droplets collect on window headers, run down wall panels, and enter access control power supplies mounted beside the desk. Over months of shift rotations, moisture degrades wiring terminations and creates chronic HVAC failures that distract your personnel and increase perimeter maintenance expenses.
Why Off-the-Shelf Units Create Long-Term Bottlenecks
Pre-engineered ticket kiosks and mass-market shelters are built to minimize shipping weight rather than survive industrial traffic environments. When facility managers choose these light units for twenty-four-hour duty, they trade lower upfront procurement costs for constant structural modifications and chronic equipment downtime. A commercial guardhouse must withstand continuous door slamming, mechanical vibration from passing heavy trucks, and the dynamic loads of automatic gate arms anchored directly to the wall framing.
Inadequate Framing for Heavy Gate Hardware
Commercial barrier arms, sliding gate tracks, and security card readers require rigid structural backing to stay calibrated over hundreds of thousands of cycles. Standard thin-gauge aluminum wall studs simply cannot support the torque created by an eight-foot barrier gate arm swinging open dozens of times an hour. We regularly see unreinforced wall panels buckle within six months, tearing anchor bolts loose and throwing sensitive alignment sensors out of plumb. When you specify a structure built with heavy structural steel tubing, you gain the structural integrity needed to mount heavy mechanical barriers, maglocks, and high-torque door closers directly to the perimeter frame.
Under-Specified Electrical and Data Routing
Standard retail booths typically include a basic residential 60-amp breaker box and a single surface-mounted raceway, which falls short of modern credential verification requirements. Modern entry points demand dedicated circuits for perimeter cameras, automatic license plate readers, loop detectors, hydraulic bollards, intercom units, and client-facing badge scanners. Running complex data lines alongside high-voltage motor feeds in tight raceways introduces electromagnetic interference that scrambles video feeds and corrupts badge transaction logs. Correcting this after delivery requires drilling into exterior envelopes and mounting messy surface conduits, whereas a commercial design routes high-voltage power and Cat6A data lines through isolated, factory-installed runs.
What Are the Key Structural Standards for a Guard House Container?
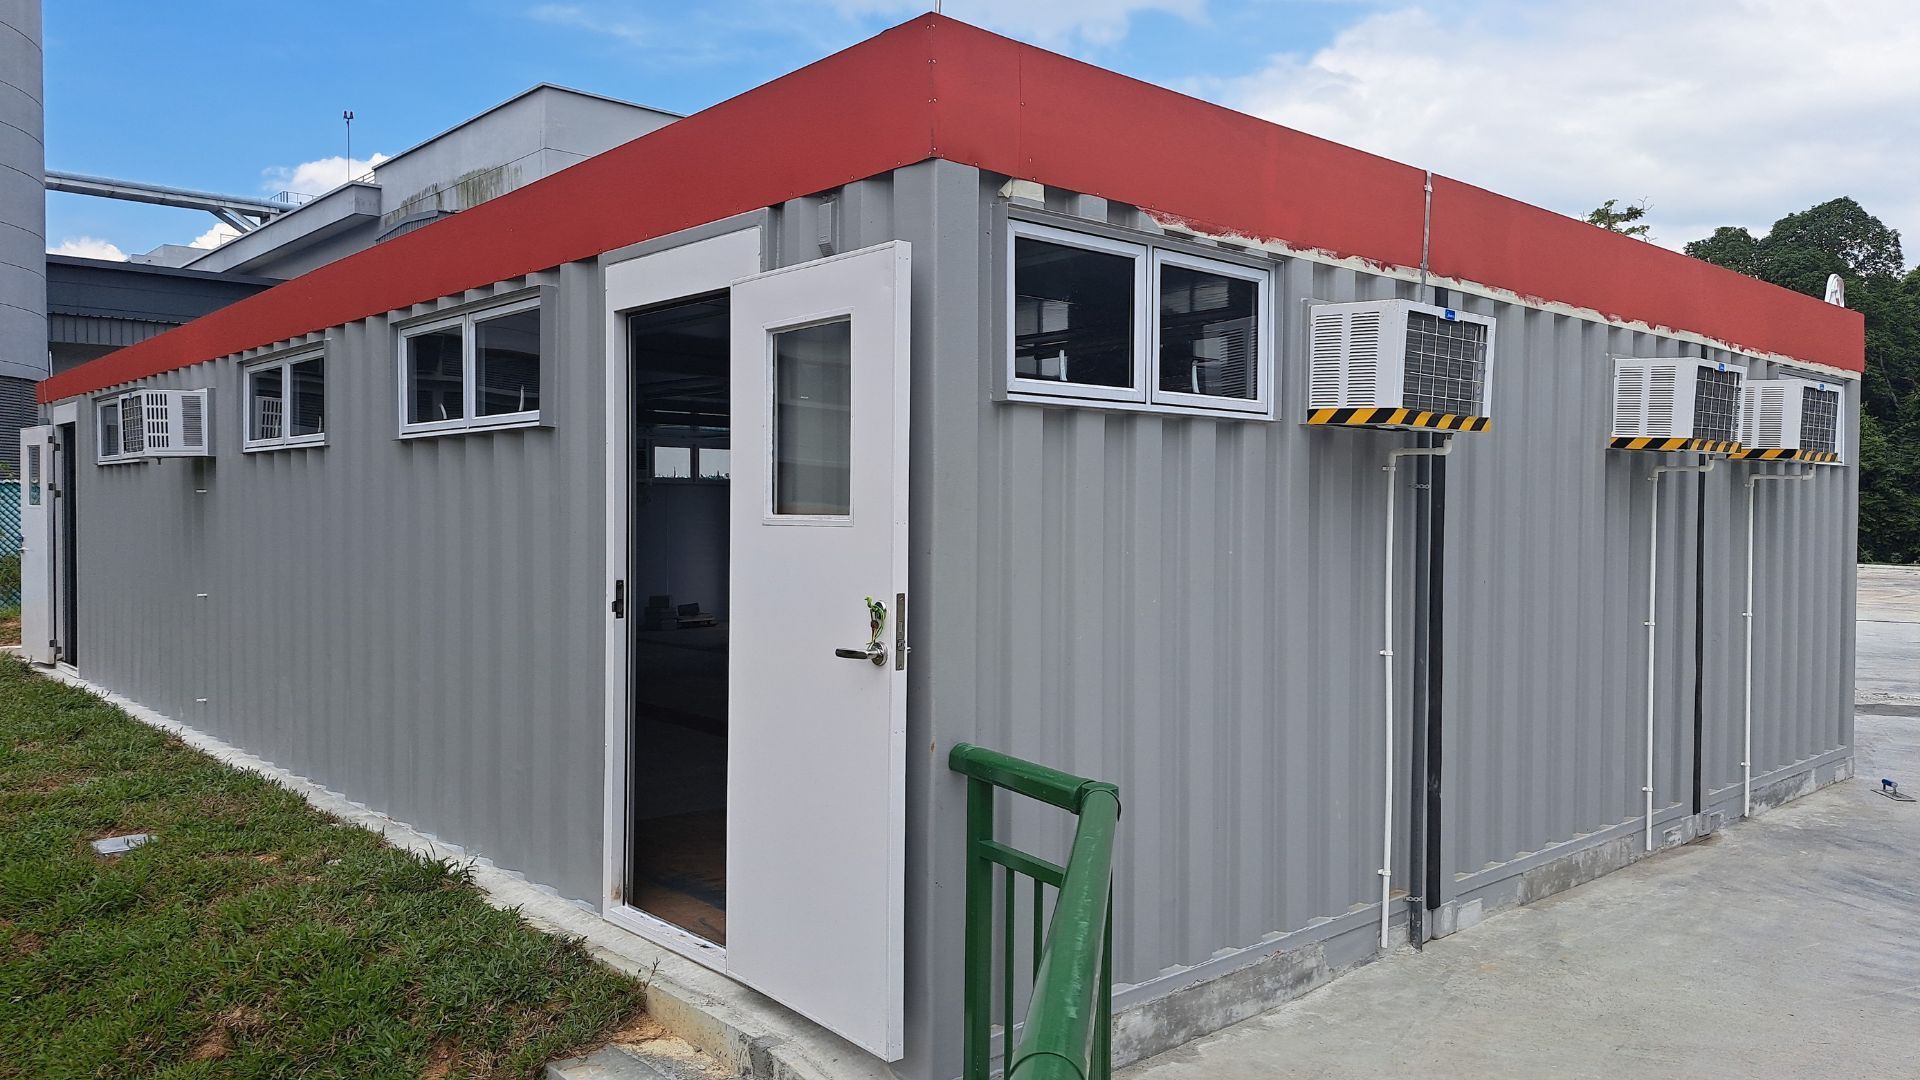
Repurposed intermodal shipping containers provide a robust platform for industrial gatehouses because their corrugated Corten steel envelopes withstand heavy impacts and harsh weather. However, placing a raw steel box on an access island without proper engineering results in an unworkable interior that shifts with seasonal ground settlement. Selecting an engineered guard house container requires strict adherence to steel thickness, paint formulation, and continuous insulation standards.
| Specification Parameter | Light-Gauge Commercial Booth | Engineered Container Modification | Heavy-Duty Industrial Standard |
|---|---|---|---|
| Wall Cladding | 0.032-inch formed aluminum | 14-gauge (2.0 mm) Corten steel | 11-gauge tubular steel frame |
| Insulation Type | 1.5-inch expanded polystyrene | Closed-cell spray foam (continuous) | Mineral wool with vapor retarder |
| Thermal Resistance | R-7 wall / R-10 roof | R-14 wall / R-21 roof | R-19 wall / R-30 roof |
| Glazing System | Single-pane annealed glass | 1-inch insulated tempered glass | Level 1-3 ballistic insulated glass |
| Floor Capacity | 50 lbs per square foot | 150 lbs per square foot (marine ply) | 250 lbs per square foot (steel tread) |
Steel Gauge and Corrosion Protection Metrics
When selecting a steel-walled perimeter enclosure, reject light 18-gauge cold-rolled options in favor of minimum 14-gauge structural Corten steel panels welded to heavy structural corner castings. Corten steel naturally forms a protective oxide layer that slows rust progression, which proves critical if your site encounters winter road de-icing salts or marine air. The structural frame must receive an industrial surface preparation followed by a two-part epoxy primer and an aliphatic polyurethane topcoat. This coating system provides ultraviolet stability and prevents salt spray from creeping under the base rails where road runoff pools against the concrete foundation island.
Insulation Ratings and Climate Control Capacities
Steel enclosures demand exceptional thermal management because bare corrugated panels transfer heat rapidly, turning the interior into an oven in summer and a refrigerator in winter. You should mandate a minimum of two to three inches of closed-cell polyurethane spray foam applied directly to the interior steel ribs without gaps. Closed-cell foam creates a continuous vapor barrier that seals against drafts and stops condensation from forming against the hidden steel surfaces. Couple this continuous envelope with an appropriately sized commercial ductless mini-split heat pump equipped with low-ambient cooling controls, which maintains stable indoor temperatures even during sub-zero operations.
Essential Sightline and Barrier Integration Metrics
A perimeter gate shelter must do more than just house staff; it must actively assist the verification process by framing clear access channels for arriving vehicles. A purpose-built security guardhouse integrates structural overhangs, specialized glazing, and exterior mounting points that allow seamless driver interaction while keeping officers completely sheltered from traffic hazards and harsh weather.
Glazing Ratings and Overhead Canopy Projections
Windows must balance clear visibility with physical impact protection, using dual-pane insulated units with an outer pane of clear tempered glass and an inner pane of laminated safety glass. This combination reduces solar heat gain, absorbs street noise, and prevents shattering if a stray vehicle mirror or thrown debris strikes the window during a security incident. Above the operational transaction window, install a deep cantilevered canopy that extends at least thirty to forty-eight inches over the roadway. This roof extension stops wind-driven rain from soaking transaction desks, shields visiting drivers from bad weather, and cuts harsh sun glare on driver credential screens.
Conduit Placement for Access Control Intercoms
Integrating visitor management hardware requires dedicated pathways through the building slab and perimeter walls so security installers can connect keypads and intercoms without exposed wiring. If you plan to install tall dual-height bollard intercoms for passenger cars and commercial freight trucks, position stub-up conduits inside the exterior wall cavity during the factory build. Routing communication cables through dedicated, isolated conduits directly into the interior terminal cabinet prevents water ingress, stops tampering from visitors standing outside, and keeps the concrete traffic island tidy and free from trip hazards.
Interior Console and Ergonomic Requirements
Long shifts at busy logistics yards or corporate campuses place heavy physical demands on perimeter personnel. An uncomfortable or poorly arranged guard booth leads directly to officer fatigue, slower gate throughput, and neglected perimeter surveillance monitors. Designing an efficient operational interior requires thoughtful placement of desk work surfaces, communications racks, and direct airflow delivery.
- Desk work surface depth: Maintain a minimum usable depth of 28 to 32 inches to provide room for keyboard trays, sign-in log sheets, and access control badging printers without crowding the officer.
- Monitor sightline elevation: Mount video management and gate camera displays between 15 and 30 degrees below horizontal eye level to prevent neck strain during twelve-hour monitoring shifts.
- Equipment rack isolation: House network switches, uninterruptible power supplies, and access control controllers in a vented, lockable 19-inch rack enclosure situated clear of officer foot space.
- Heavy-duty floor coverings: Lay down commercial-grade, non-conductive raised rubber or seamless sheet vinyl flooring that cushions standing officers while resisting mud, motor oil, and cleaning chemicals.
Countertop Depth and Equipment Rack Clearances
Counter surfaces must feature durable, impact-resistant materials such as solid surface acrylic or heavy-duty high-pressure laminate with protective PVC edging that withstands dropped radios and heavy package handoffs. The transaction desk must never block clear passage through primary personnel doors, leaving at least thirty-six inches of unobstructed interior aisle width for safe movement. To keep electronics operational, provide passive or active exhaust ventilation in equipment compartments so that recording servers and power distribution blocks do not overheat within confined cabinetry.
Direct Air Distribution and Noise Mitigation
Position indoor HVAC supply louvers away from the officer's neck and head, directing airflow toward large window areas to clear interior fogging and counteract radiant solar heat. Traffic checkpoints sit directly beside idling heavy-duty diesel engines, which generate continuous low-frequency noise and exhaust fumes that quickly wear down an officer's focus. Installing acoustic ceiling tiles rated at minimum 0.70 Noise Reduction Coefficient along with dual-gasketed perimeter doors drops interior noise levels substantially, allowing clear, strain-free voice communication over intercom systems and two-way radios.
How Do You Confirm Guardhouse Operational Readiness?
Before accepting delivery and bolting your new perimeter building to its permanent concrete pad, execute a structured commissioning sequence to verify that all systems meet your operational criteria. Following an organized checklist protects your project budget from punch-list disputes and guarantees that your facility entrance remains fully secure from the first shift.
- Inspect primary structural frames and welds: Examine the corner joints, roof-to-wall interfaces, and canopy supports for complete, slag-free welds and unbroken protective paint coatings.
- Perform high-pressure water envelope testing: Spray all exterior window mullions, roof seams, and personnel door thresholds with a high-pressure hose for ten minutes to verify water seals.
- Verify electrical supply and breaker loads: Measure line voltage drop under full HVAC, interior lighting, and equipment loads to ensure the main breaker panel handles continuous capacity.
- Test communication path continuity: Sweep all Cat6A data runs and intercom conduits with a cable certifier to ensure zero cross-talk, grounding faults, or continuity issues.
- Check hardware clearances and latching mechanisms: Confirm that commercial sliding transaction windows move freely along their tracks and lock securely without binding or rattling.
- Commission exterior floodlights and safety systems: Turn on exterior perimeter task lights, lane control indicators, and emergency shut-off switches to ensure proper circuit balance and beam coverage.
Commissioning Checks for Power and Surveillance
Ensure that your electrical contractor verifies phase balance across the sub-panel when all interior lights, heating elements, and network electronics run simultaneously. An unbalanced electrical service panel creates subtle voltage drops that can lock up access control processors or reboot camera servers precisely when high-amperage gate operators kick on. Grounding rods must show low resistance readings to shield interior processors from static buildup and nearby lightning strikes, ensuring that your central perimeter operations survive seasonal electrical storms without disruption.
Physical Perimeter and Weather Seal Testing
A final step before signing off on your entry structure involves testing weatherstripping and door threshold alignment against driving wind and water. Even minor gaps around heavy sliding doors let in diesel exhaust, highway grit, and moisture, which quickly ruin internal electronics and make shifts miserable for staff. Ensure that all exterior door hardware includes full commercial perimeter brush seals and heavy-duty adjustable sweeps. Taking the time to verify these construction details guarantees that your guard house remains a structurally sound, highly secure asset that protects your staff and preserves your operational control for decades to come. If you are currently drafting building specifications or planning an entrance upgrade, consulting with a physical perimeter specialist early in the design stage can help you align structural engineering directly with your facility's long-term traffic demands.
Check out our guardhouse & security booth solutions in Singapore