
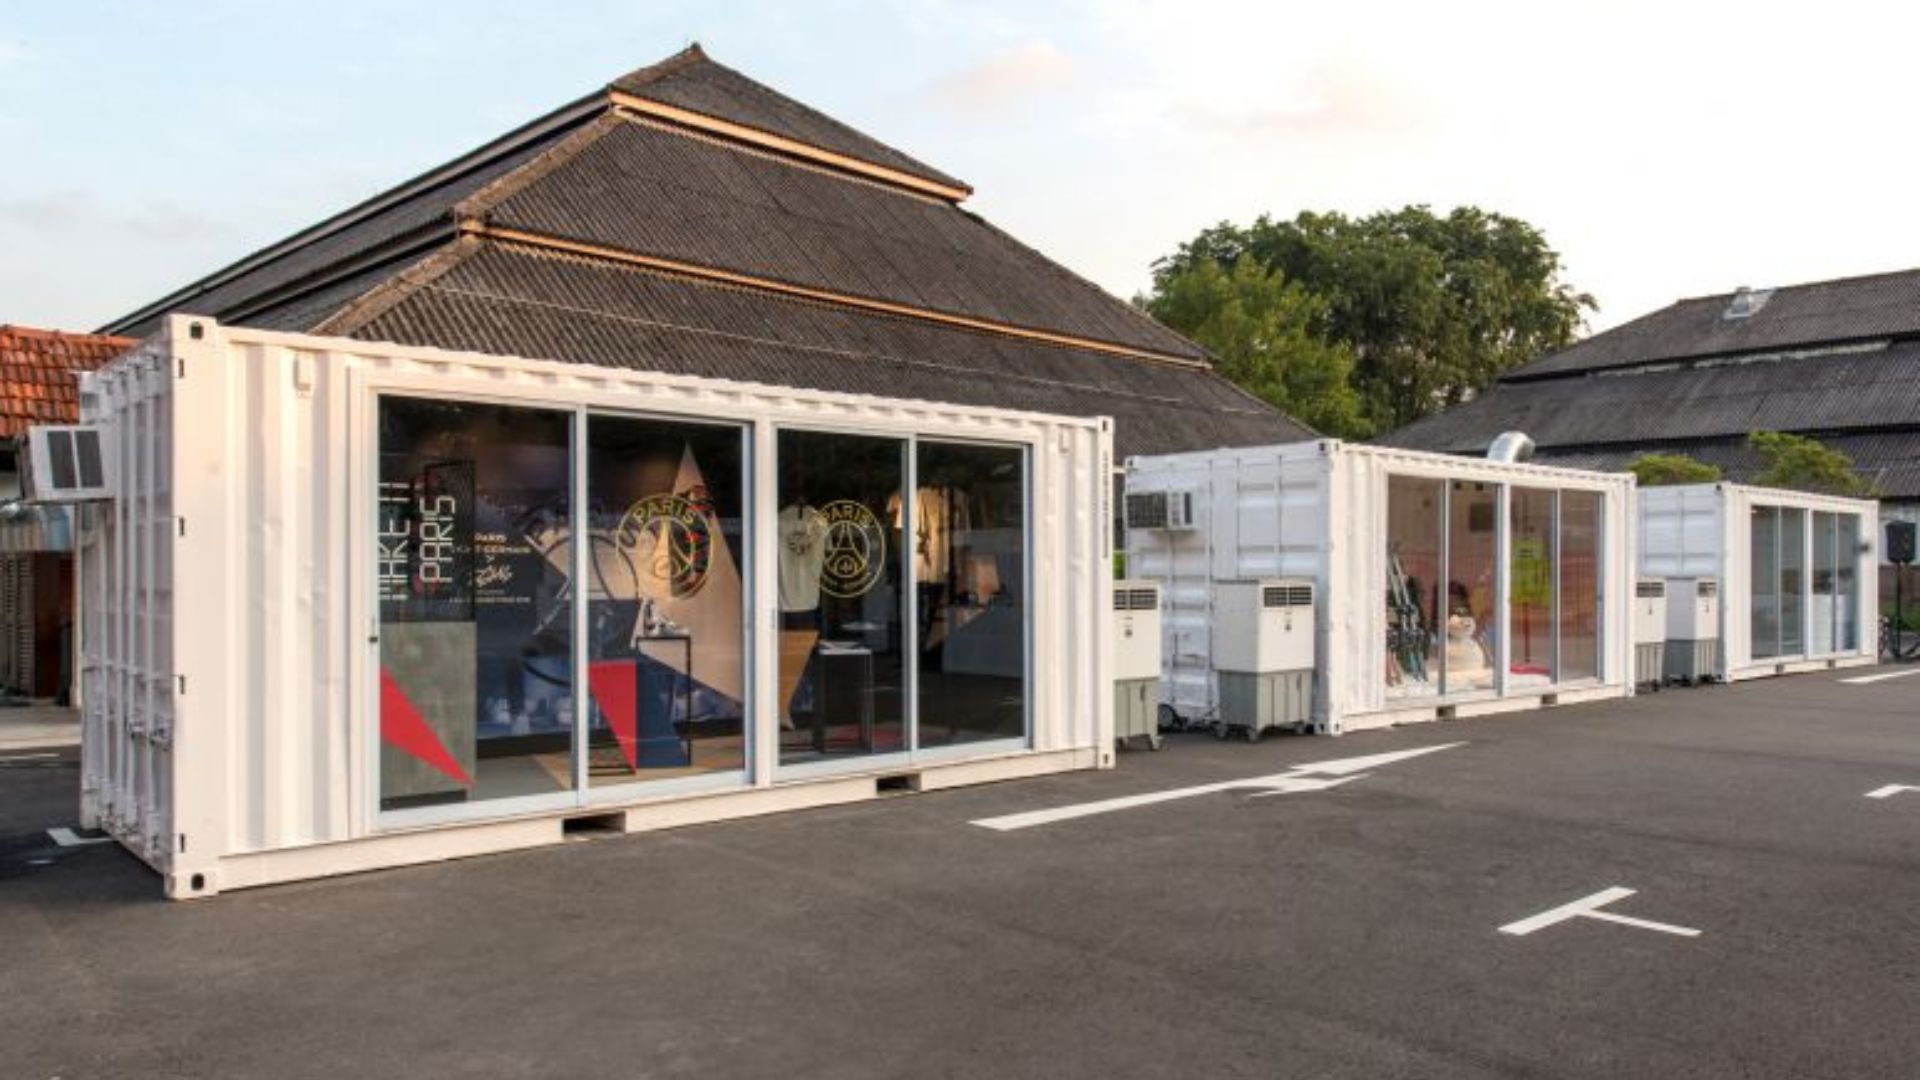
Mistakes to Avoid When Building a Container Retail Store
A container retail store can offer a flexible way to create a shop, kiosk or pop-up retail space. However, planning a successful project involves more than choosing a container and fitting it out. Site suitability, approvals, structural modifications, insulation, utilities and customer access should all be considered before work begins.
Each project has different requirements, so the most suitable design will depend on the intended use, location, site conditions and local regulations. Planning these details early can help reduce avoidable delays and make it easier to discuss your requirements with suppliers and qualified professionals.
Stage 1: Choosing a Suitable Site and Checking Requirements
Choosing a location for shipping container retail involves more than considering visibility, customer access and rental costs. The site must also be suitable for the container, delivery arrangements, utilities and the way the business will operate.
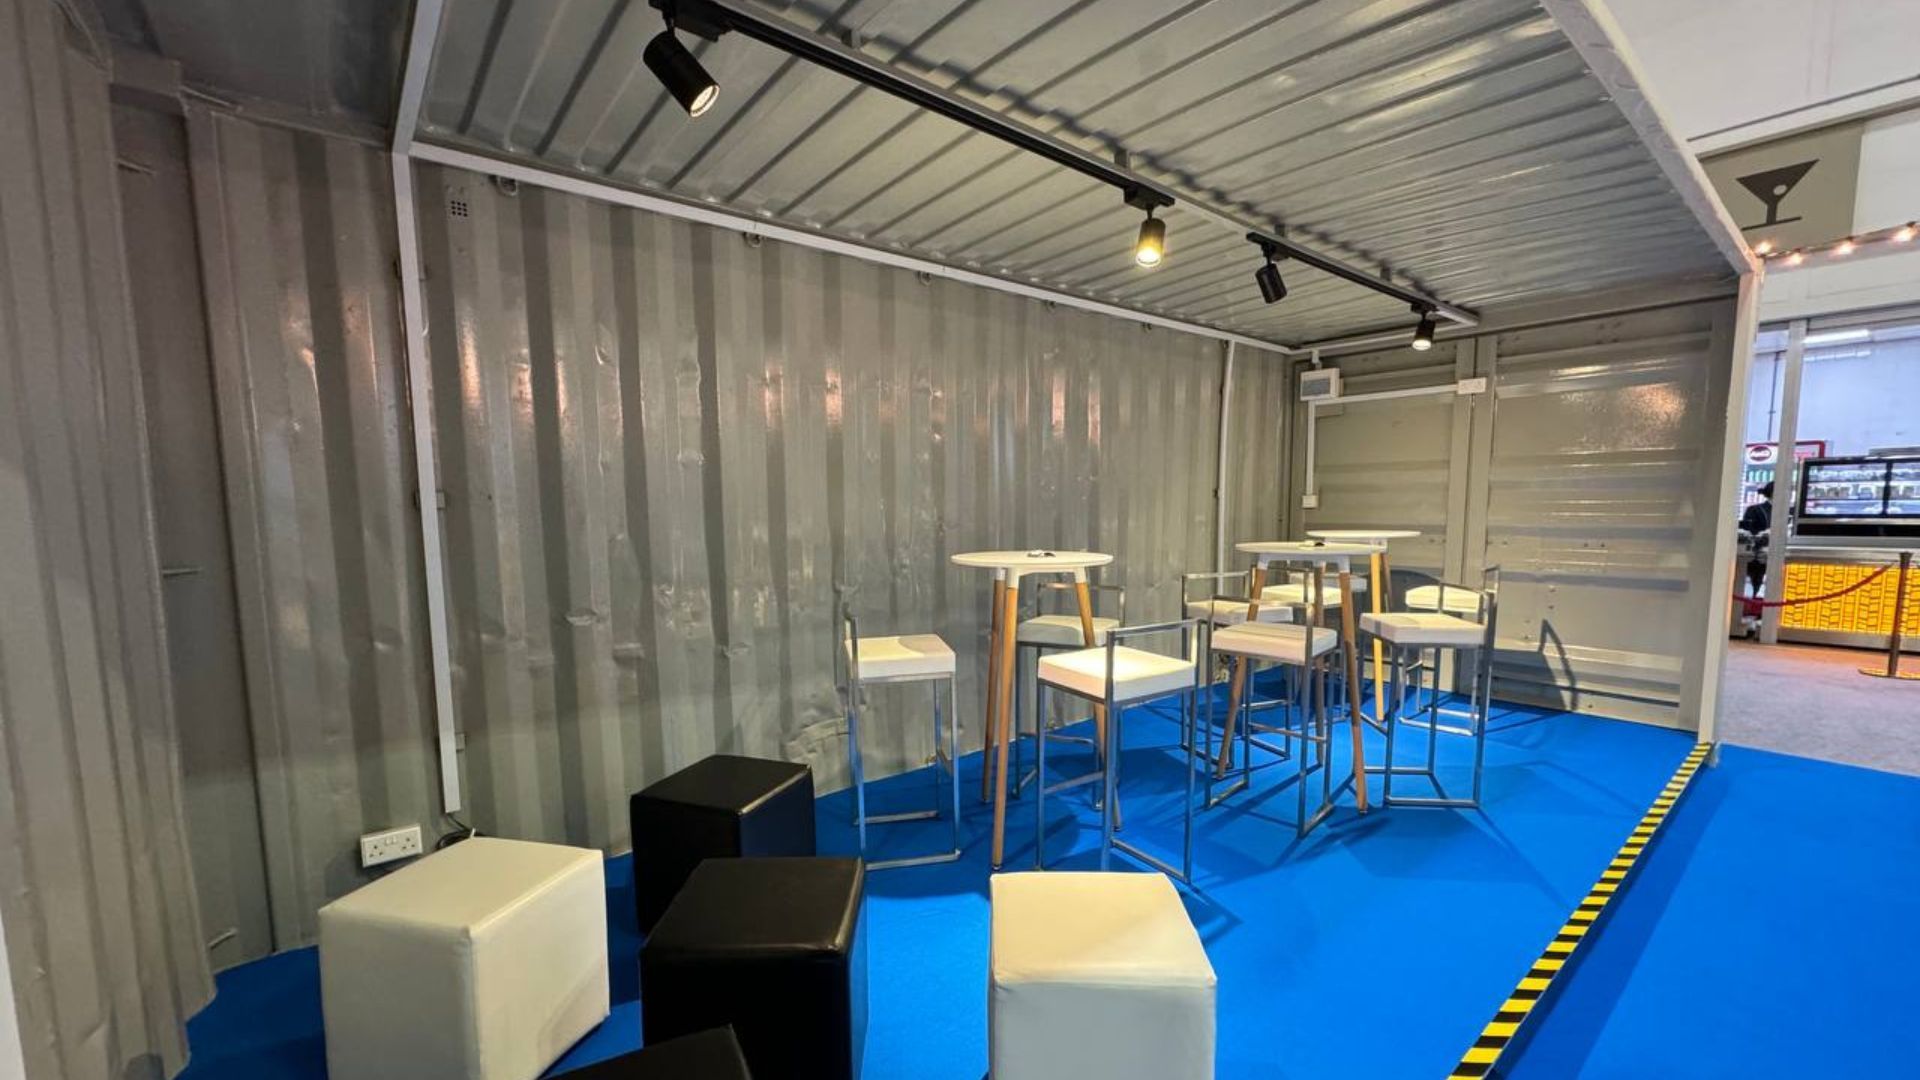
What Should You Check Before Selecting a Site?
Before committing to a location, check whether the proposed retail use is suitable for the site and whether any planning, building, fire-safety or other approvals may be required. Requirements can differ depending on the location, how the container is installed and whether the business is intended to operate temporarily or on a longer-term basis.
Do not assume that a container is exempt from relevant requirements simply because it can be transported. Discuss the intended use and proposed installation with the property owner and the relevant local authorities before purchasing or modifying the unit.
Also consider:
- Ground and placement conditions: Confirm that the proposed area can support the unit and that any required preparation is understood.
- Delivery access: Check that the delivery vehicle and any lifting equipment can reach the site and position the container safely.
- Utilities: Identify whether electricity, water, drainage or other services are needed and whether connections are available.
- Customer access: Consider entrances, circulation space, accessibility and safe movement around the store.
- Site restrictions: Check for access limitations, nearby structures, overhead obstructions and any applicable landlord or site conditions.
Which Approvals Might Be Needed?
Approval requirements depend on the project and its location. A retail container may need to be assessed for its intended use, placement, structural changes, fire safety, accessibility, signage or utility connections. Food and beverage businesses may have additional requirements that do not apply to a shop selling general merchandise.
Confirm the relevant requirements before work begins, rather than relying on assumptions about mobile or temporary structures. Where necessary, seek advice from the appropriate authorities and qualified building or engineering professionals.
Stage 2: Selecting the Container and Planning Structural Changes
Choosing a shipping container retail shop involves balancing the space needed for merchandise, storage, staff and customers with the practical limits of transport and installation. The right configuration depends on the retail concept and the amount of space available at the site.
Which Container Size Is Right for Your Retail Business?
Container units are available in different sizes and configurations. A smaller unit may suit a kiosk or a shop that serves customers from an external counter, while a larger unit may provide more room for product displays, staff activities or stock storage.
Nominal container dimensions do not represent the full usable area. Interior lining, insulation, partitions, shelving and equipment can reduce the space available after conversion. Before selecting a unit, request its external and internal dimensions and, where available, a proposed floor plan.
When planning the layout, consider:
- The number of staff and customers expected to use the space.
- The type and quantity of products to be displayed.
- Whether stock storage or a staff-only area is needed.
- The space required for checkout, circulation and accessible entry.
- Whether the store needs windows, service openings or wider entrances.
Why Plan Door and Window Openings Carefully?
Adding doors, windows or large service openings can change the structural behaviour of a container. The design and reinforcement required will depend on the size and location of the opening and the construction of the unit.
Have proposed modifications assessed by a suitably qualified professional or experienced fabricator before cutting into the container. Structural framing, weather sealing and finishing should be planned as part of the conversion, not treated as last-minute additions.
Should You Choose a Factory Conversion or On-Site Modifications?
Some modifications can be completed before delivery, while others may need to be carried out at the installation site. The appropriate approach depends on the design, transport constraints, site access and scope of work.
Ask suppliers to explain which work will be completed before delivery, what remains to be done on site and who is responsible for each part of the process. It is also useful to clarify how the completed unit will be checked for damage, leaks and workmanship before handover.
Stage 3: Planning Insulation, Ventilation and Interior Finishes
For a container store singapore project, heat, humidity and frequent use of air conditioning are important considerations. A steel enclosure can heat up in direct sunlight, so the conversion should be planned to suit the local climate and the needs of the products and people inside.
How Should You Approach Insulation and Moisture Control?
Insulation can help improve indoor comfort, but the results depend on the materials, installation quality, ventilation and overall design. Moisture can also build up when warm, humid air meets cooler surfaces, so condensation should be considered alongside insulation.
Discuss suitable insulation and moisture-control options with the supplier or a qualified building professional. Ask how the proposed wall, roof and floor assembly will manage humidity and how concealed areas can be inspected and maintained.
Interior finishes should suit the intended use of the store. Consider durability, ease of cleaning, moisture resistance and how shelves, display fittings or other equipment will be secured. Confirm the suitability of the proposed materials for the conditions in which the unit will operate.
What About Flooring, Exterior Finishes and Ventilation?
Flooring should be suitable for expected foot traffic, cleaning routines and the products or equipment used in the store. Before covering an existing floor, ask about its condition and whether any repairs or other preparation are recommended.
Exterior finishes, shading or cladding may be considered for appearance and to help manage exposure to direct sunlight. Their suitability depends on the design, fixing method, maintenance needs and site conditions.
Ventilation and temperature control should also be considered early. Depending on the size and use of the store, the design may need mechanical ventilation, air conditioning or other measures to maintain suitable indoor conditions. Confirm the requirements with the supplier and relevant professionals rather than assuming that one standard setup will suit every container.
Stage 4: Planning Utilities for Retail and Beverage Businesses
A general retail shop may have relatively straightforward utility needs, while a container bar or beverage counter may require additional power, refrigeration, water supply and drainage. The equipment and services should be identified before the interior layout is finalised.
How Should You Plan Electrical Connections?
Electrical requirements depend on the equipment installed, including lighting, air conditioning, refrigeration, payment systems and other appliances. Avoid relying on a standard power specification without first assessing the intended equipment and operating conditions.
Prepare a list of expected electrical loads and confirm the proposed supply, distribution and connection requirements with the supplier and an appropriately qualified electrical professional. Clarify which fittings are included in the conversion and who is responsible for the site connection and any additional work.
What Should You Consider for Water and Drainage?
If the store includes a sink, beverage preparation area or other water-using equipment, check how the water supply and wastewater will be managed. The solution will depend on the site, the equipment and applicable local requirements.
Confirm whether connections or additional site work are needed and who will arrange them. For food or beverage operations, check any additional hygiene, cleaning and licensing requirements before finalising the layout.
Which Service Windows and Counters Might Be Suitable?
Service hatches, shutters and exterior counters may be useful for kiosks and beverage businesses that serve customers from outside the unit. The choice should take account of weather protection, security, ease of operation and the space available for queues.
Possible features include:
- Service hatches: Openings designed for ordering and serving customers.
- Exterior counters: Surfaces for transactions or handing over products, where suitable for the operation.
- Security shutters or locks: Options to help secure openings when the business is closed.
- Queue space: A layout that allows customers to wait without obstructing entrances or nearby walkways.
Ask the supplier how each feature is designed, secured and maintained. Any structural opening or installation should be assessed for its suitability and compliance with applicable requirements.
Stage 5: Designing Customer Access and the Retail Layout
A successful container retail store needs a layout that is easy to enter, navigate and operate. A container's limited width can make display planning especially important, so the position of shelves, counters, storage and entrances should be considered together.
Should You Choose a Walk-In Store or an External Service Counter?
A walk-in layout may suit businesses where customers need to browse products, while an external service counter may be more practical for quick transactions or compact kiosks. The right option depends on the product range, customer experience and available site space.
Larger door or window openings can change the structure of the container and may require additional design work. Before choosing a wide storefront opening, ask a qualified professional to assess the proposed modification and identify any necessary reinforcement.
How Can You Keep the Layout Practical?
Plan the customer journey before installing shelving and display fixtures. Keep the main route clear and consider how customers will enter, browse, approach the checkout and leave the store. Staff should also have sufficient room to restock products and carry out daily tasks safely.
Helpful planning steps include:
- Map the layout: Mark entrances, checkout areas, product displays and storage before committing to fixtures.
- Maintain clear circulation: Avoid placing shelving or promotional displays where they obstruct movement.
- Use the walls effectively: Consider wall-mounted or compact display solutions where appropriate, ensuring that fittings are securely attached to suitable structural supports.
- Plan lighting: Position lighting to make products easy to see and support the tasks carried out inside the store.
- Allow for operations: Include space for stock handling, cleaning, equipment access and waste management where needed.
Review the layout against the actual internal dimensions of the converted unit. If customer access or accessibility is important to the project, confirm the relevant requirements before construction.
What Should You Check Before Accepting Delivery?
Before accepting a completed container retail unit, compare it with the agreed specifications and document any visible concerns. The exact checks will depend on the conversion and the features included in the order.
- Inspect the exterior and interior for visible damage, leaks or signs of moisture.
- Check that doors, windows, locks and other agreed fittings operate as expected.
- Review the interior finishes, flooring and installed fixtures.
- Confirm that agreed electrical, ventilation, air-conditioning or plumbing features are present, where applicable.
- Clarify how outstanding issues should be reported and addressed.
Keep copies of the order, specifications, relevant inspection documents and correspondence. If you have concerns about structural work or utility installations, seek an appropriate professional assessment.
Frequently Asked Questions
Do Container Retail Stores Need Approval?
Requirements depend on the location, intended use, installation and proposed modifications. Check applicable planning, building, fire-safety and other requirements with the relevant authorities before beginning work.
Can a Shipping Container Be Converted into a Retail Shop?
A shipping container can be adapted for some retail uses, subject to its condition, the proposed design, site suitability and applicable requirements. The conversion may include doors, windows, insulation, interior finishes, lighting and utility connections, depending on the intended use.
Is a Used Container Suitable for a Retail Business?
A used unit may be suitable if its condition and configuration meet the project's needs. Review its history where available and inspect the shell, floor, doors and any existing modifications. Ask about repairs and request a professional assessment if there are concerns about structural condition or previous conversion work.
Can a Container Store Include Air Conditioning and Utilities?
Some converted units can include air conditioning, lighting, electrical fittings, water supply or drainage. Availability and requirements vary by design and site, so confirm which features are included and what additional connections or work may be needed.
Planning a Container Retail Store
When developing a container retail project, consider the site, approvals, container dimensions, structural modifications, indoor comfort, utilities and customer access together. Confirm the specifications and responsibilities with your supplier before ordering or scheduling delivery.
Whether you are exploring a compact kiosk, a walk-in shop or a beverage counter, careful planning can help you identify the configuration that suits your intended use and site conditions.
If you are considering a container retail solution, contact our team to discuss your project requirements, preferred layout and site constraints.
Contact us today about our Event & Retail Container Solutions in Singapore NOW!