
Modular vs Container Construction Site Office
A construction site office acts as the central command post on a build, housing project management, design reviews, and compliance records. While modular buildings provide superior thermal comfort, acoustic separation, and expandable layouts for multi-year projects, converted steel containers offer rapid deployment, extreme vandalism resistance, and lower upfront hire costs for short or high-security jobs.
You lose productive hours every week when your project management team works out of a cramped, noisy, poorly insulated cabin that fails to support basic administrative routines. Choosing between a purpose-built modular building and a modified ISO shipping container directly affects how your supervisors coordinate subcontractors, run design review sessions, and safeguard confidential project data. We see site teams grapple with this choice on every major mobilization, balancing capital expense against thermal comfort, transport complexity, and structural adaptability.
What Are the Core Operational Demands on a Modern Site Office?
A contemporary job site cannot function with an ad-hoc collection of folding tables and draughty plywood cabins. A commercial site office serves as the central command post where engineers examine detailed BIM models, project managers lead trade coordination meetings, and safety officers log daily worker inductions. When an administrative workspace lacks basic environmental control or ergonomic planning, staff turnover rises and paperwork turnaround slows across every trade package.
Workflow Management and Administrative Space
Project administrative teams require defined spatial zones to separate dirty boots and hard-hat traffic from technical planning desks. When foremen, site engineers, and commercial managers share a single unpartitioned room, constant noise from two-way radios and field staff disrupts commercial negotiations and schedule updates. A well-planned facility incorporates separate zones for specific functions:
- Dedicated plan review areas with large laydown tables and wall space for active architectural and engineering drawings.
- Acoustically separated meeting spaces where project leads can handle confidential dispute discussions, HR interviews, and commercial negotiations without disturbing the wider administrative team.
- Secure document archives to protect sensitive testing records, regulatory permits, and contractual agreements from dust and moisture.
- Clerical hot-desking stations where visiting trade supervisors and specialty subcontractors can submit daily sign-offs without taking up full-time desk space.
Compliance with Workplace Welfare Regulations
Regional welfare codes require project managers to provide adequate personal storage, heated eating facilities, clean drinking water, and sufficient toilets based on total headcounts. If your operational building fails to meet minimum clear-ceiling heights or lacks adequate mechanical ventilation rates, local labor inspectors can pause site operations until you fix the deficit. Modern operations also need dedicated drying rooms equipped with commercial extraction fans to prevent damp clothing from turning administrative rooms into unhygienic environments.
Why Choose Modular Units Built for Site Offices?
Purpose-designed modular cabins feature structural insulated panels (SIPs) or light-gauge cold-rolled steel framing specifically manufactured to house technical and management personnel. We favour these units when a main contractor plans to run a multi-year project where executive presence, professional client presentations, and clean interior finishes matter from day one. These structures offer standard ceiling heights and wide open internal spans that mimic permanent commercial property, creating an environment that encourages staff retention and high daily output.
Deployment Timeline and Setup Logistics
Deploying modular site offices demands careful site access planning and flatbed vehicle delivery, because the wide panelised bays cannot travel as standard cargo freight. You must arrange mobile crane hire or specialist vehicle-mounted crane loaders to pick and place each bay onto engineered pad foundations or level ground cribbing. If your project team specifies linked multi-bay complexes, specialized installation crews need two to three days to seal exterior panel joints, install external weather flashing, and connect internal link corridors before your administrative staff can move equipment inside.
Thermal Performance and Interior Comfort
Factory-built modular systems hold clear performance advantages over converted industrial storage boxes in winter warmth and summer cooling. These units incorporate thick polyurethane or high-density mineral wool core panels within their wall structures, which sharply cuts thermal bridging across external surfaces. Because their interior walls come finished with washable vinyl-faced plasterboard or thermal liner board, indoor acoustics remain quiet. Project managers do not have to shout over excavators or piling rigs working fifty paces away.
Footprint Expansion and Multi-Storey Stacking
When your administrative headcount increases from four engineers during enabling works to twenty managers at peak installation, modular designs expand with minimum structural hassle. You can unbolt the end elevations, crane new middle sections into alignment, and reseal the joins to create a continuous open-plan floorplate. Modular cabins stack easily up to three storeys when supplied with external steel stair towers and structural tie brackets, letting you save ground space on crowded city-centre footprints where every square metre of site area must remain clear for plant access and material storage.
When Should You Use Converted Steel Containers as Construction Site Offices?
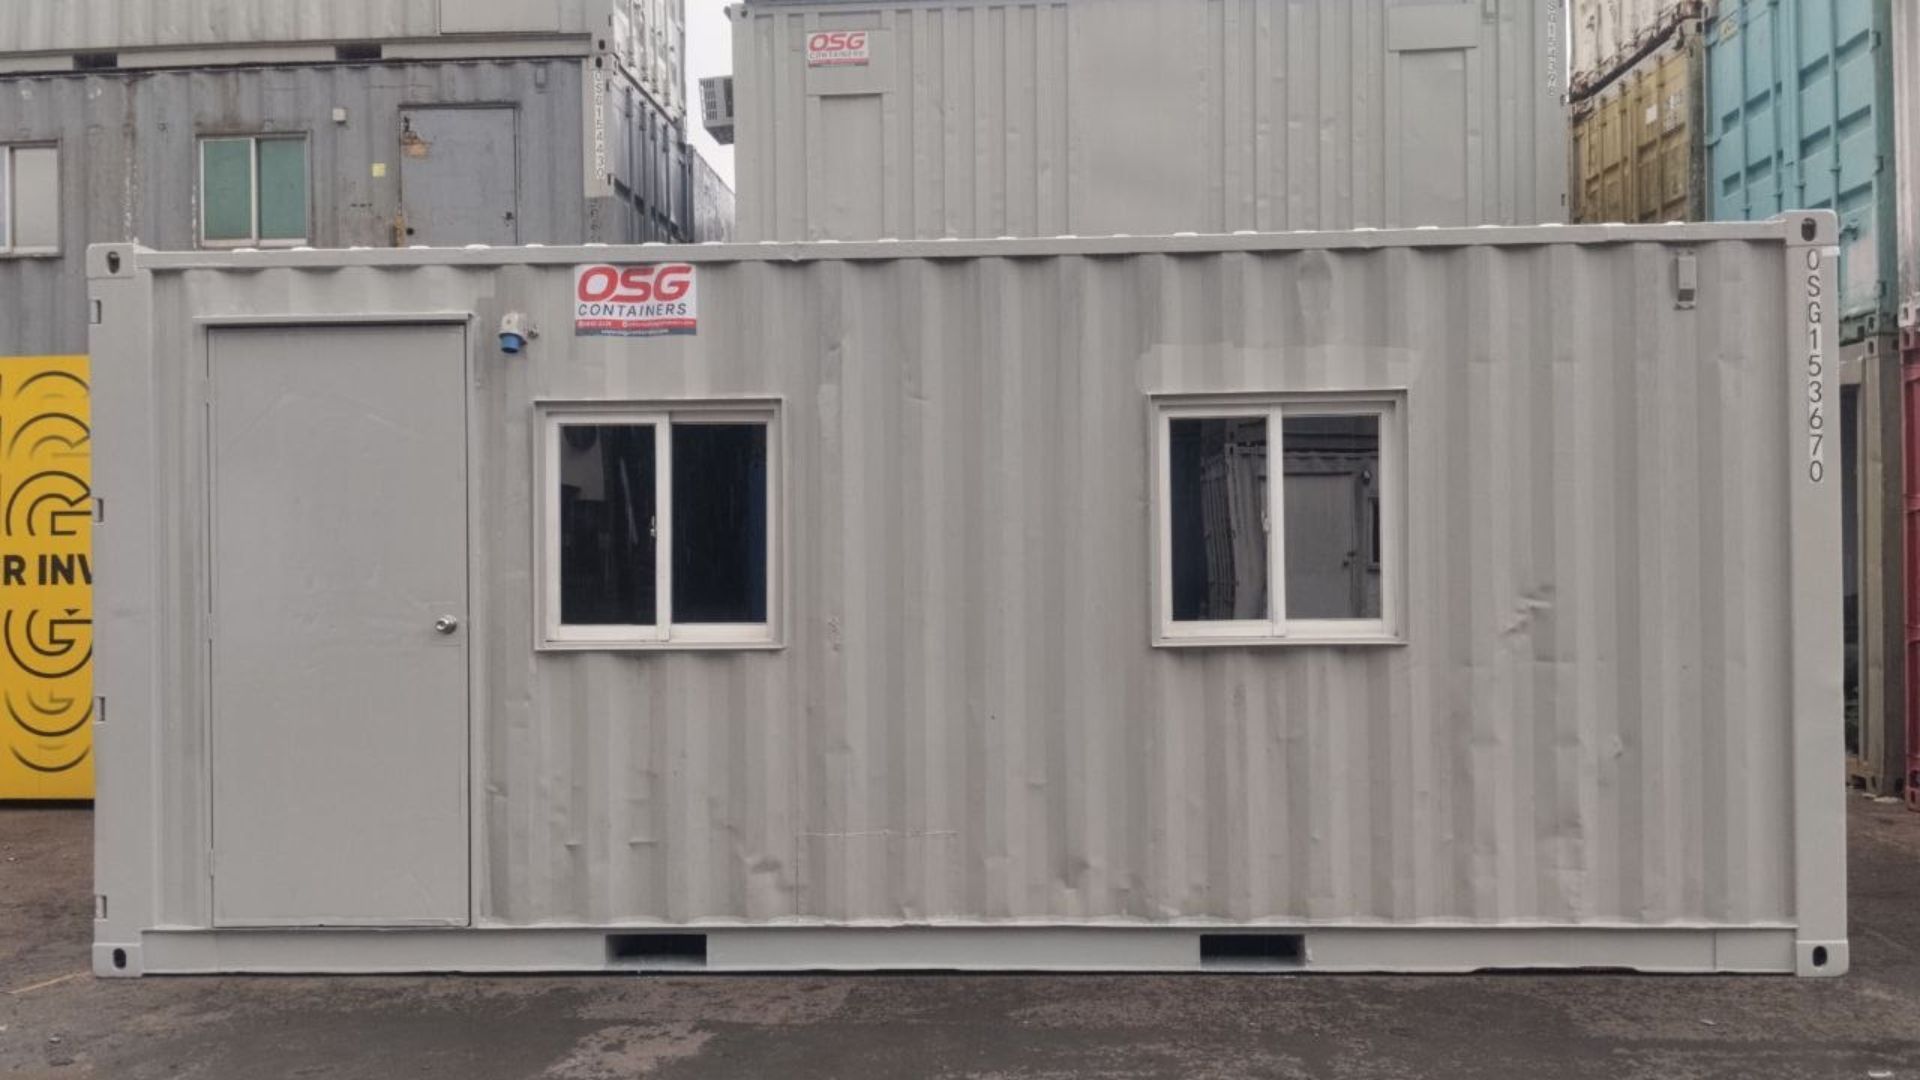
Repurposed intermodal shipping containers made of heavy-duty Corten steel provide a rugged, virtually indestructible shell that protects project records and office technology against external risks. Converted container units excel in high-risk, vandal-prone, or remote sites where security concerns outweigh open-plan aesthetics. If you are starting an initial earthworks package or running a linear infrastructure scheme along a highway corridor, these robust metal shells deliver immediate, lockable field facilities that hold up against tough physical abuse.
Deployment Timeline and Setup Logistics
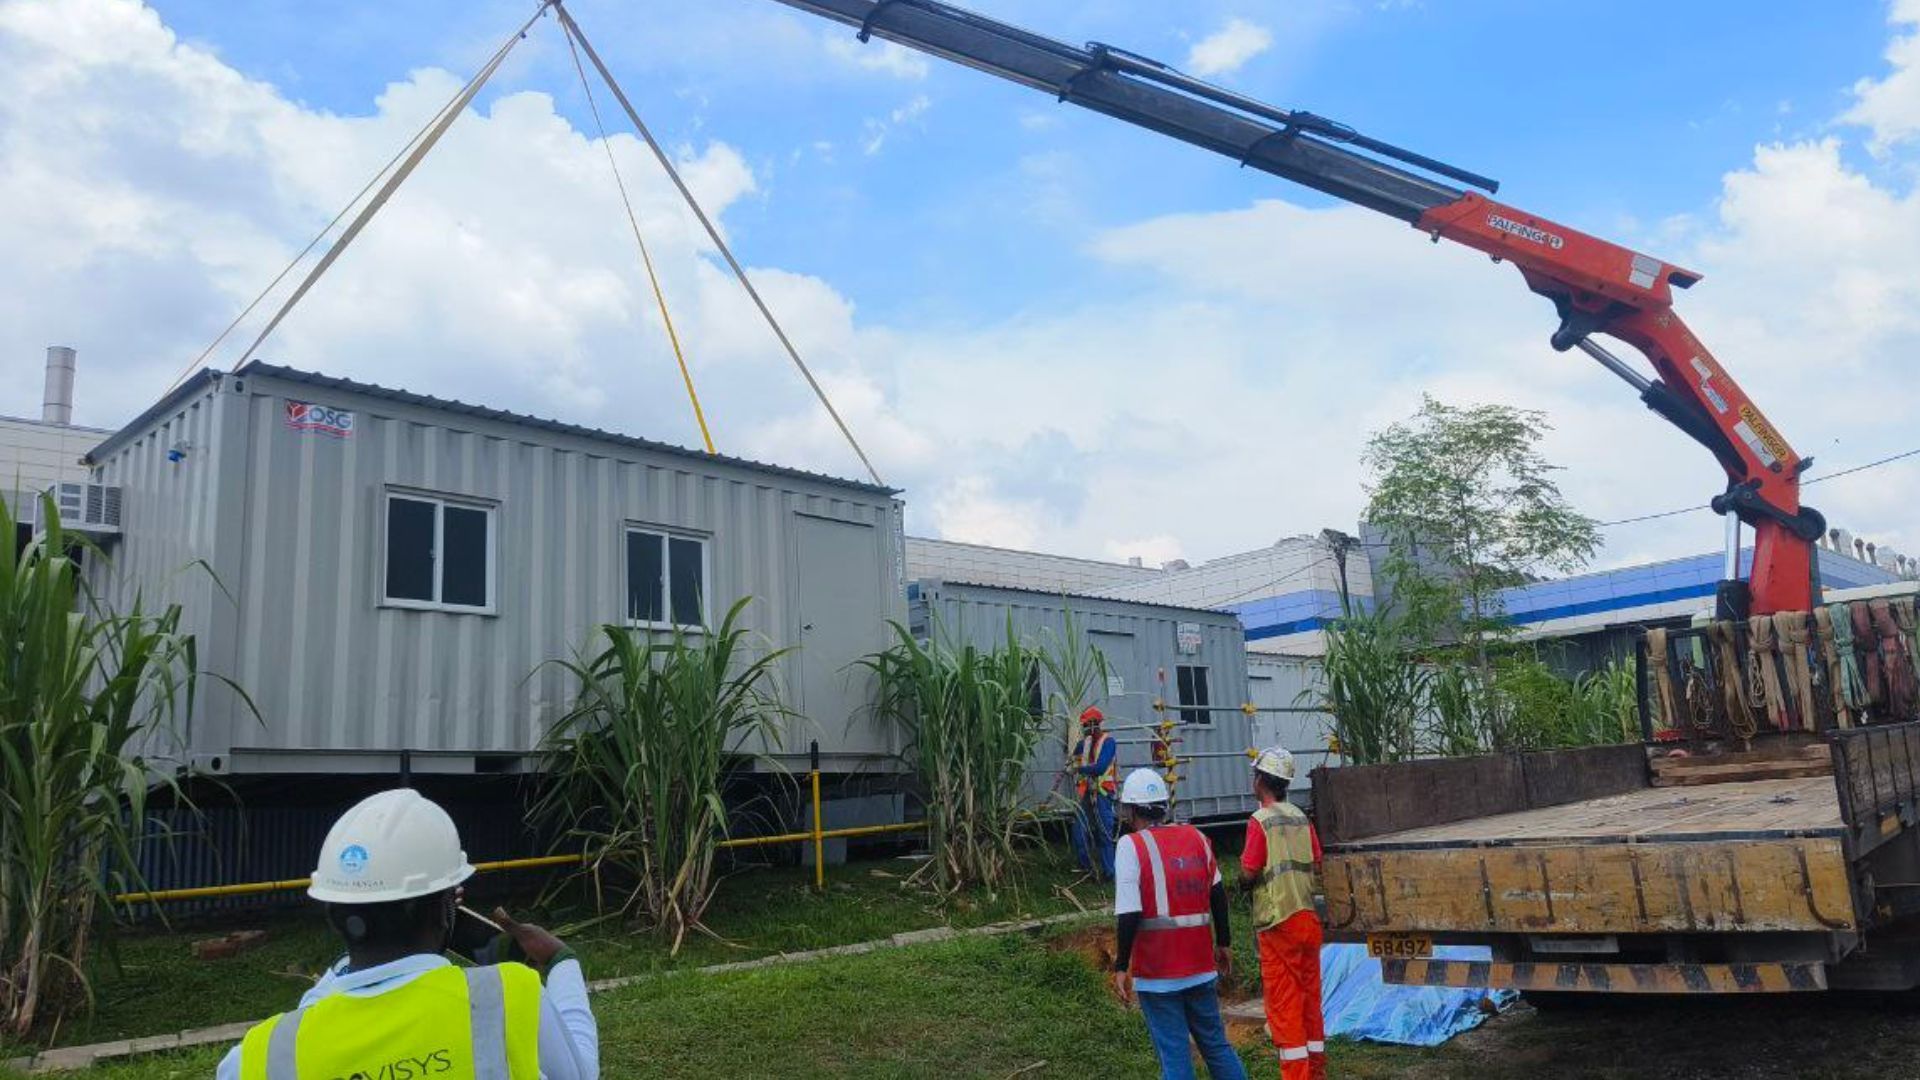
Converted shipping units offer unmatched speed when you must establish an operational presence on virgin ground within hours rather than days. A standard self-loading hiab lorry can drop a converted container directly onto timber railway sleepers or pre-cast concrete road blocks without requiring an independent mobile crane crew or specialist foundation work. Once the lorry departs, your site team can plug an external generator lead or mains hook-up into the external inlet socket, turn on the breaker switches, and start administrative tasks immediately.
Thermal Performance and Interior Comfort
A raw Corten steel box acts as a thermal conductor, radiating intense heat in direct sunlight and retaining bitter cold in winter unless the builder installs comprehensive interior insulation. Fit-out specialists must line the corrugated walls with metal stud framing, spray foam, or dense composite boards to make the interior space usable during extreme seasons. Even with proper thermal linings, standard external widths restrict interior room dimensions to roughly 2.2 metres across, leaving staff with narrow walking aisles once you place standard desks, computer screens, and filing cabinets along both sidewalls.
Footprint Expansion and Multi-Storey Stacking
Standard ISO twist-lock corner castings allow you to stack converted steel containers securely with minimal structural modification, handling up to two or three storeys without needing secondary structural steel skeletons. However, expanding horizontal floorplates requires torching out internal structural corrugations, which weakens the roof loads unless you weld heavy steel box-section lintels across the cut openings. Because of these structural realities, teams on confined urban sites often choose multi-box container stacks linked by external metal walkways rather than spending capital to create expansive, unified open-plan internal floor space.
What Is the Cost and Performance Difference for a Site Office in Construction?
Understanding the balance between upfront spending and long-term operating costs prevents unpleasant commercial surprises on multi-month build programmes. While converted steel units present low weekly hire costs, their thermal inefficiencies and narrow internal footprints can push running costs and coordination friction higher over extended periods. The table below outlines how both systems compare across key technical, operational, and financial dimensions throughout a typical construction cycle.
| Performance Dimension | Modular Building System | Converted ISO Steel Container |
|---|---|---|
| Structural Framework | Light-gauge steel frame with structural insulated composite panels | Heavy-gauge corrugated Corten steel with secondary timber or metal interior studs |
| Usable Interior Width | Typically 2.8 to 3.4 metres per bay, creating generous central corridors | Approximately 2.1 to 2.2 metres of clear space after internal thermal wall lining |
| Thermal Insulation Values | High performance, compliant with standard temporary building energy targets | Moderate to poor; requires thick spray foam or insulated boards to limit condensation |
| Security and Vandal Resistance | Standard commercial double-glazed windows; optional security bars or shutters | Exceptional; heavy steel cargo doors, anti-crowbar window shutters, integrated lockboxes |
| Delivery and Offloading Method | Requires flatbed haulage plus separate mobile crane hire for complex placements | Standard self-offloading hiab crane vehicle; single-operator drop-off |
| Hire Rates and Capital Costs | Higher weekly rental rate; higher mobilization and joint-sealing costs | Lower initial purchase or weekly hire fee; zero joint-sealing expenses |
| Internal Noise Attenuation | Acoustic plasterboard dampens equipment rumble and external job-site noise | Corrugated metal shell can reverberate rain and heavy plant engine vibration |
Upfront Capital Outlay and Hire Rates
On initial hire contracts, a standard container configuration costs roughly thirty to forty percent less per week than an equivalent-length modular bay. For projects lasting under six months, that price difference easily justifies the tighter interior quarters and plain aesthetic. When you step past eighteen months of continuous occupancy, modular cabins prove more economical because high insulation values cut seasonal space-heating power requirements, reducing running diesel generator consumption or mains utility costs across several operational years.
Ground Preparation and Relocation Expenses
Ground preparation costs vary widely between these two structural options based on your ground conditions. A rugged steel container tolerates uneven crushed stone, dirt tracks, or rough timber cribbing without twisting the door frames or jamming the window tracks. In contrast, modular assemblies demand a level, stable foundation footprint—often requiring concrete pad footings or adjustable jack legs—to ensure that individual bays line up without leaving gaps where rain and draughts can enter through misaligned external wall joints.
How Do You Choose the Right Construction Site Office?
Selecting the right temporary building configuration requires a clear assessment of your project lifespan, the physical constraints of your unloading areas, and the operational expectations of your client and professional partners. To pinpoint the best system for your upcoming mobilization, work through this practical evaluation sequence:
- Assess site security risk by looking at local incident data and perimeter fencing quality to decide whether you need heavy steel window shutters and anti-vandal lockboxes.
- Calculate your peak operational headcount to establish whether a narrow container walkway will create a layout bottleneck when all subcontractors arrive for shift sign-offs.
- Audit your delivery access points to confirm if a standard flatbed and separate mobile crane can swing large modular bays into position safely past overhead wires or narrow road entries.
- Check client meeting requirements to determine whether your contracts demand a finished boardroom suite suitable for hosting design consultancies, regulatory boards, and client executives.
- Balance hire duration against energy estimates to identify the crossover point where the modular unit's lower heating and cooling bills erase the lower weekly hire rate of a steel container.
Project Duration and Site Longevity
We advise project leaders to set a twelve-month threshold as the natural dividing line between these two building styles. If your civil works package wraps up within nine months, the fast delivery, simple foundation setup, and lower hire rates of a converted shipping container will yield the best financial return. When you break ground on a multi-phase hospital, university, or housing estate lasting several years, your site staff needs the natural ceiling height, wide layout configurations, and thermal comfort that only a dedicated modular system delivers.
Site Access Constraints and Security Needs
Inner-city construction sites with tight boundary walls, low bridge approaches, or severe road access constraints make converted shipping containers the pragmatic choice. You can land a steel container flush against boundary lines, stack another unit directly on top, and weld exterior ladders straight to the corners without running into complex structural calculations. If your compound sits in an unlit industrial area or an unfenced motorway corridor, the peace of mind offered by Corten steel doors and integrated lockboxes outweighs the aesthetic benefits of a modular alternative.
If you are planning your next project setup and need help balancing floor space requirements, welfare compliance, and delivery logistics, our team can help you design a layout that keeps your personnel productive from day one. Contact our field accommodation specialists to review your site plan and secure a tailored facility proposal that matches your budget and operational goals.