Modular vs trailer construction site office
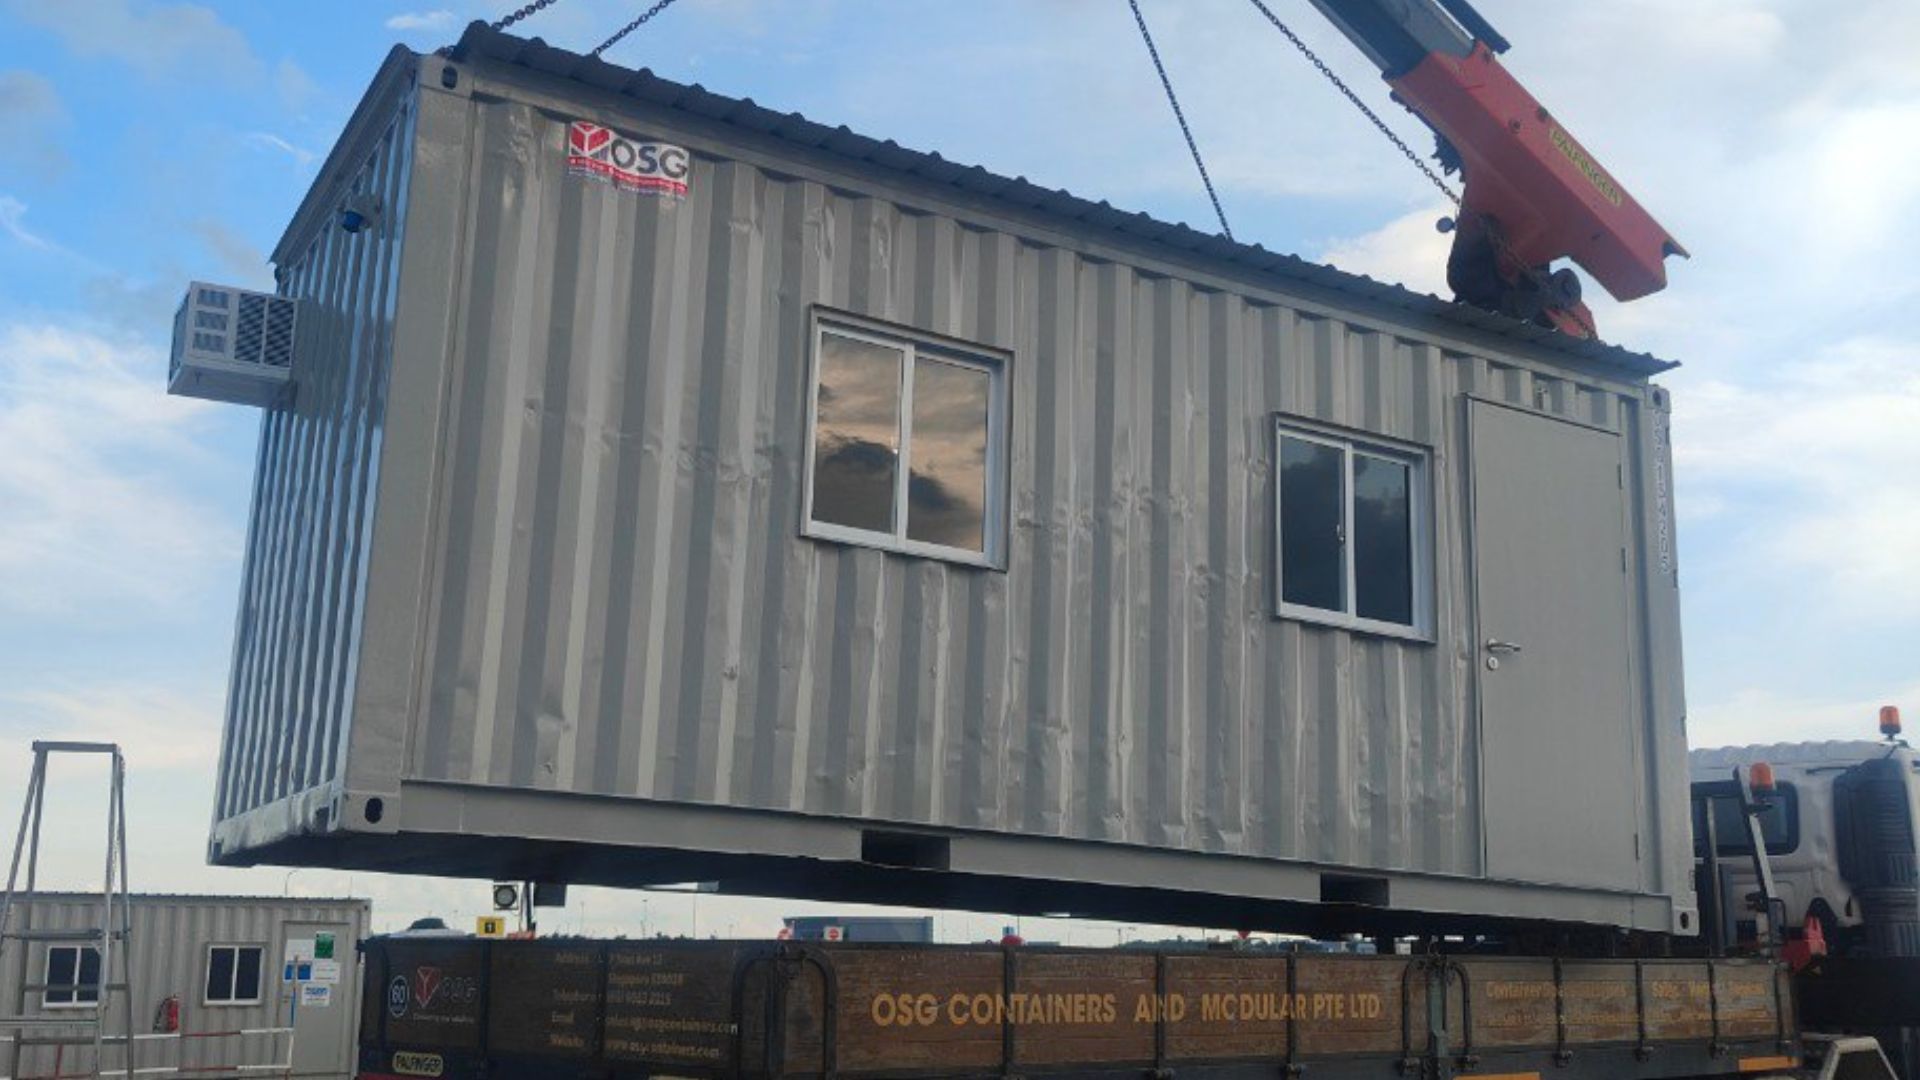
A modular construction site office provides superior acoustic insulation, rigid steel framing, and multi-year durability for long-term commercial projects, while a towable trailer offers rapid mobilization for short utility phases under six months. Choosing between them depends on project duration, footprint constraints, and the administrative space required to prevent coordination bottlenecks.
Your field operations stall when project managers, subcontractors, and safety officers are forced to fight over cramped desk space, spotty electrical hookups, and thin walls that rattle every time a telehandler passes by. Choosing the structure that houses your command center shapes every working day on the job, dictating whether field decisions happen smoothly or get buried in daily noise and physical clutter. If you run a job that spans more than six months, a modular setup delivers clear structural and acoustic advantages, whereas towable trailers suit short, fast-moving utility phases where moving the box every six weeks matters more than overall building performance.
What Are the Core Inefficiencies in a Standard Site Office?
Most field teams treat their jobsite headquarters as an afterthought, accepting cramped quarters and improvised furniture until layout bottlenecks begin to disrupt daily trade coordination. A single poorly arranged site office forces superintendents to conduct critical submittals and subcontractor scheduling meetings within earshot of muddy boot traffic and ringing delivery phones. When commercial builders accept these compromised work environments, field teams waste valuable morning hours untangling administrative snags instead of driving trade progress out on the slab.
Space Constraints and Layout Bottlenecks
Placing eight project engineers, two quality inspectors, and a rolling rotation of trade foremen into a narrow twelve-foot corridor creates constant physical interference. Drawing review tables inevitably become catch-all surfaces for hard hats, testing cylinders, and half-eaten lunches when layout plans fail to include dedicated plan racks and personal storage lockers. Narrow aisle widths also block safe passage during mandatory daily muster periods, turning what should be a routine morning safety briefing into a chaotic logjam near the front door.
When desks sit shoulder-to-shoulder along raw plywood perimeter walls, simple physical movement interrupts focused tasks like reviewing change orders or logging daily work reports. We see teams lose hours each week simply shuffling physical submittals and laptops around because the room lacks clear zones for distinct administrative tasks. Without distinct functional zones, paperwork spills into active walkways, where plan sheets get damaged by damp gear and team focus breaks under constant foot traffic.
Administrative Friction Across Project Teams
Commercial project administration demands deep focus to verify schedule logic, audit subcontractor invoices, and examine structural steel detailing before fabrication begins. When trade managers must complete these technical tasks in a single open room alongside loud radio traffic and dispatch calls, error rates inevitably climb across daily logs. Crucial RFIs get postponed because team members cannot find twenty minutes of silence to cross-reference architectural drawings with mechanical run sheets.
This operational friction extends to client interactions and regulatory site inspections where professional presentation sets the tone for difficult discussions. Hosting an owner representative or municipal inspector at a folding plastic table while subcontractors argue over crane access behind them damages trust and projects a lack of project control. Splitting field administration by task type prevents this friction, allowing heads-down engineering work to proceed without shutting down daily field trade coordination.
Why Do Standard Temporary Construction Site Offices Fall Short?
Bumping a basic manufactured trailer from project to project sounds cheap during early budget estimates, yet these units often reveal severe practical flaws once site work begins in earnest. Standard temporary construction site offices rely on lightweight chassis frames and thin insulated panels designed to meet highway transport weight limits rather than long-term commercial building standards. Over a two-year commercial run, the daily wear of heavy work boots, shifting foundation soils, and harsh weather exposes the limits of lightweight mobile construction.
Thermal and Acoustic Insulation Failures
Basic field trailers typically rely on minimal fiberglass batt insulation within two-by-three wall framing, leaving the interior vulnerable to outside weather and heavy machinery noise. Wall-mounted split units blow cold air directly onto nearby desks while leaving far corners stifling hot, creating uneven temperatures that make prolonged administrative work deeply uncomfortable for staff. These thin walls offer little sound damping, so that nearby idling haul trucks, dynamic compaction rigs, and concrete saws turn phone calls into frustrating shouting matches.
Poor thermal barriers also cause heavy condensation along metal window frames and single-pane glazing during cold morning shifts, exposing drawing tables to drips and damp air. When your project team spends the morning fighting freezing drafts or wiping moisture off sensitive field computing gear, their focus drifts away from field safety and trade progress. Superior wall assemblies with continuous thermal breaks and insulated glass units solve this problem completely, giving teams a steady indoor climate throughout long regional winters and humid summers.
Compounding Maintenance and Relocation Costs
The upfront rental quote for a basic trailer often hides the compounding maintenance expenses that pile up as the job progresses through bad weather. Soft grade conditions and seasonal freeze-thaw cycles cause lightweight trailer jacks to sink, racking the chassis until exterior doors stick, latches fail, and windows crack under shifting shear loads. You end up spending emergency contingency cash to re-level the chassis, patch leaky seam tape, and replace soft spots in water-damaged particleboard flooring.
Moving these units between project sites brings surprise mobilization bills that chew through expected logistics savings before the main structure even breaks ground. Highway permits, axle maintenance, specialized towing hitches, and tire replacements add thousands to demobilization invoices, especially when rental companies charge steep restoration penalties for normal site wear. Over an eighteen-month build, hiring multiple trade specialists to keep a deteriorating trailer functional costs more than leasing a modern high-performance workspace from the start.
When Should You Choose Modular Units Over Converted Trailers?

Choosing your main construction site office requires matching the structural characteristics of the building to your project timeline, overall team size, and site logistics footprint. While towable trailers offer speed for short-term operations, modern commercial modular buildings deliver the structural stability, acoustic isolation, and layout flexibility required for complex multi-year developments.
| Feature | Standard Towable Field Trailer | Engineered Modular Field Complex |
|---|---|---|
| Structural Frame | Lightweight timber studs on steel chassis with wheel hubs | Rigid structural steel frame with non-combustible panels |
| Acoustic Rating | STC 25 to 30 (heavy exterior noise bleed) | STC 45 to 50 (quiet engineering workspace) |
| Thermal Insulation | R-11 walls, minimal thermal breaks, single glazing | R-19 to R-30 continuous insulation, double-glazed low-E |
| Interior Clear Height | 7 feet to 7 feet 6 inches | 8 feet 6 inches to 9 feet |
| Target Project Duration | 1 to 6 months | 6 to 36+ months |
| Footprint Flexibility | Fixed single-box dimensions (typically 10x40 to 12x60) | Multi-unit linking and vertical two-story stacking |
Structural Durability and Build Standards
Modular commercial units use rigid steel subframes and commercial-grade sandwich panels that eliminate the floor flex and door alignment issues common in lightweight mobile trailers. We look for heavy-duty vinyl-faced gypsum walls, commercial-rated exterior steel doors, and thick rubberized or polyurethane floor screeds that hold up against mud, salt, and steel-toe boots without gouging. These rigid structural frames allow crane crews to place units directly onto temporary concrete pads or ground beams without twisting the building envelope.
This structural strength protects your field staff from extreme weather, resisting heavy wind loads and deep roof snow drifts that threaten standard temporary trailers. Modular assemblies meet standard commercial building codes, including strict fire resistance ratings and accessibility rules that local building inspectors enforce with increasing rigor on major developments. When you build on a rigid steel chassis, your interior partitions stay straight, acoustic seals stay intact, and mechanical seals hold firm across seasons of heavy work.
Turnaround Times and Mobilization Needs
Site logistics dictate whether a towable trailer or an engineered modular complex makes practical sense for your team's early mobilization schedule. A towable trailer hooks to a heavy-duty tractor and levels onto simple wood cribbing within two days, making it the practical choice for early site clearing and utility packages. If your civil team needs an immediate operational base to manage bulk earthmoving and site security, bringing in a quick trailer prevents expensive mobilization delays.
Modular complexes require more site preparation, including crane access routes, engineered foundation footings, and multi-unit utility bridges that take several days to install and test. That extra setup time pays off on any project running longer than six months, because the modular components can stack vertically or link side-by-side to protect tight laydown yards. When site space carries a premium, lifting your field team into a stacked modular complex leaves ground room for material deliveries and trade staging.
How Do You Configure an Integrated Site Office in Construction?
A well-planned site office in construction functions as an active traffic filter that organizes daily human movement across the perimeter boundary. Arranging your office layout around actual daily tasks keeps mud, wet gear, and noise outside the engineering room while maintaining an open flow for workers needing safety sign-offs or delivery documents.
- Zone the entryway for boots and gear: Direct incoming trade workers through an exterior vestibule equipped with heavy-duty boot scrapers, non-slip rubber matting, and safety gear racks to catch mud before it reaches clean desk areas.
- Position the safety clerk near the entrance: Place orientation desks and daily sign-in tablets directly beside the main entrance so delivery drivers and new trade personnel check in without wandering through project planning spaces.
- Isolate core administrative desks: Build full-height acoustic interior walls between general trade corridors and dedicated workstations for schedulers, commercial managers, and MEP coordinators.
- Create an independent conference area: Position the main plan review and meeting room with separate doors to the corridor and exterior yard, allowing smooth access for both design teams and trade superintendents.
Separation of Field and Administrative Workspaces
Separating active field traffic from quiet office work keeps daily operations running efficiently across your entire administrative team. Design a dirty corridor that connects the main parking area, the boot change station, and the trade superintendent's layout table, using washable materials that clean up quickly with a mop. Keep commercial administrators, accounting personnel, and digital drafting stations behind an inner security door to keep dust, boots, and noise away from sensitive electronics.
This clean divide keeps high-value paperwork, commercial contracts, and computing equipment safe from concrete dust and diesel soot carried on work coats. It also respects the superintendent's workflow, giving trade leaders a rugged spot to review details with foremen without worrying about tracking slurry into corporate meeting zones. When people have workspaces built around their actual gear and daily routines, team tension drops and daily tasks get done faster.
Utility Access and Technology Integration
A modern field office requires a well-planned data and electrical network that handles heavy technical workloads without blowing circuit breakers or dropping internet feeds during drone surveys and BIM updates. Instead of running loose extension cords and flimsy Wi-Fi repeaters across suspended ceilings, install surface-mounted commercial wire raceways with dedicated circuits for copiers, plotters, and server racks. Route overhead cable trays through central modular corridors to speed up network drops to every desk bank without cutting into insulated exterior walls.
Plan your primary utility tie-ins early by ordering dedicated temporary power drops and fiber connections before site work begins. When municipal utilities are delayed, size your generator backup system to power both primary HVAC units and sensitive server equipment through a line-interactive uninterruptible power supply. A stable digital backbone keeps daily submittals, remote design meetings, and reality capture processing running smoothly, preventing costly workflow stalls out on the slabs.
How Do You Evaluate Performance Across Operational Site Offices?
Evaluating your field building performance requires looking past the monthly lease fee to review lifecycle maintenance expenses, energy bills, and trade productivity over the life of the build. Across multiple operational site offices, high-performance modular units systematically cut administrative lost-time hours while reducing emergency facility repairs during severe weather. Measuring total operational expenses over a two-year commercial run reveals that cheap, lightweight options quickly drain resources through high power bills and lost productivity.
Monitoring Site Safety and Compliance Audits
Your central field structure serves as the primary coordination point during severe weather emergencies, workplace incidents, and regional safety audits. The building must feature clear exit paths, illuminated exit signage, exterior emergency lighting, and an easily accessible first aid station that meets national workplace safety standards. Placing the building to overlook main crane swings and vehicle access gates gives project leaders clear sightlines to catch hazards before they trigger an incident.
Modular commercial units make compliance audits easier by including factory-certified fire-resistant wall panels, secure emergency doors, and accessible, ground-level access ramps. Converted trailers with narrow entry doors, steep temporary stairs, and sagging chassis platforms often fail local accessibility checks, forcing expensive field changes while work is underway. A fully certified modular building satisfies municipal inspectors and corporate safety officers, helping you avoid compliance fines and project shutdowns.
Assessing Lifecycle Costs and Workflow Uptime
Energy use accounts for a major slice of field office costs, particularly when poorly insulated units run electric baseboards and wall-mounted air conditioners continuously across summer and winter peaks. High-performance modular complexes with continuous exterior insulation, insulated double glazing, and modern heat pump systems slash daily power use by nearly half compared to older trailers. These monthly utility savings quickly offset the initial crane and mobilization costs required to land the modular units onto your site.
The biggest financial return comes from improved team productivity, fewer administrative errors, and better trade coordination throughout the project. When your engineering staff, trade foremen, and project executives work in a quiet, properly conditioned space, they spot schedule clashes earlier, run crisper coordination meetings, and close out RFIs faster. Building a high-quality field office delivers an efficient, professional headquarters that supports clean trade execution, keeps your project on schedule, and protects your bottom line across every phase of work.
If you are planning your next major project mobilization and need to review layout configurations, utility loads, or modular unit sizing, reach out to our team for a detailed review of your site requirements.