
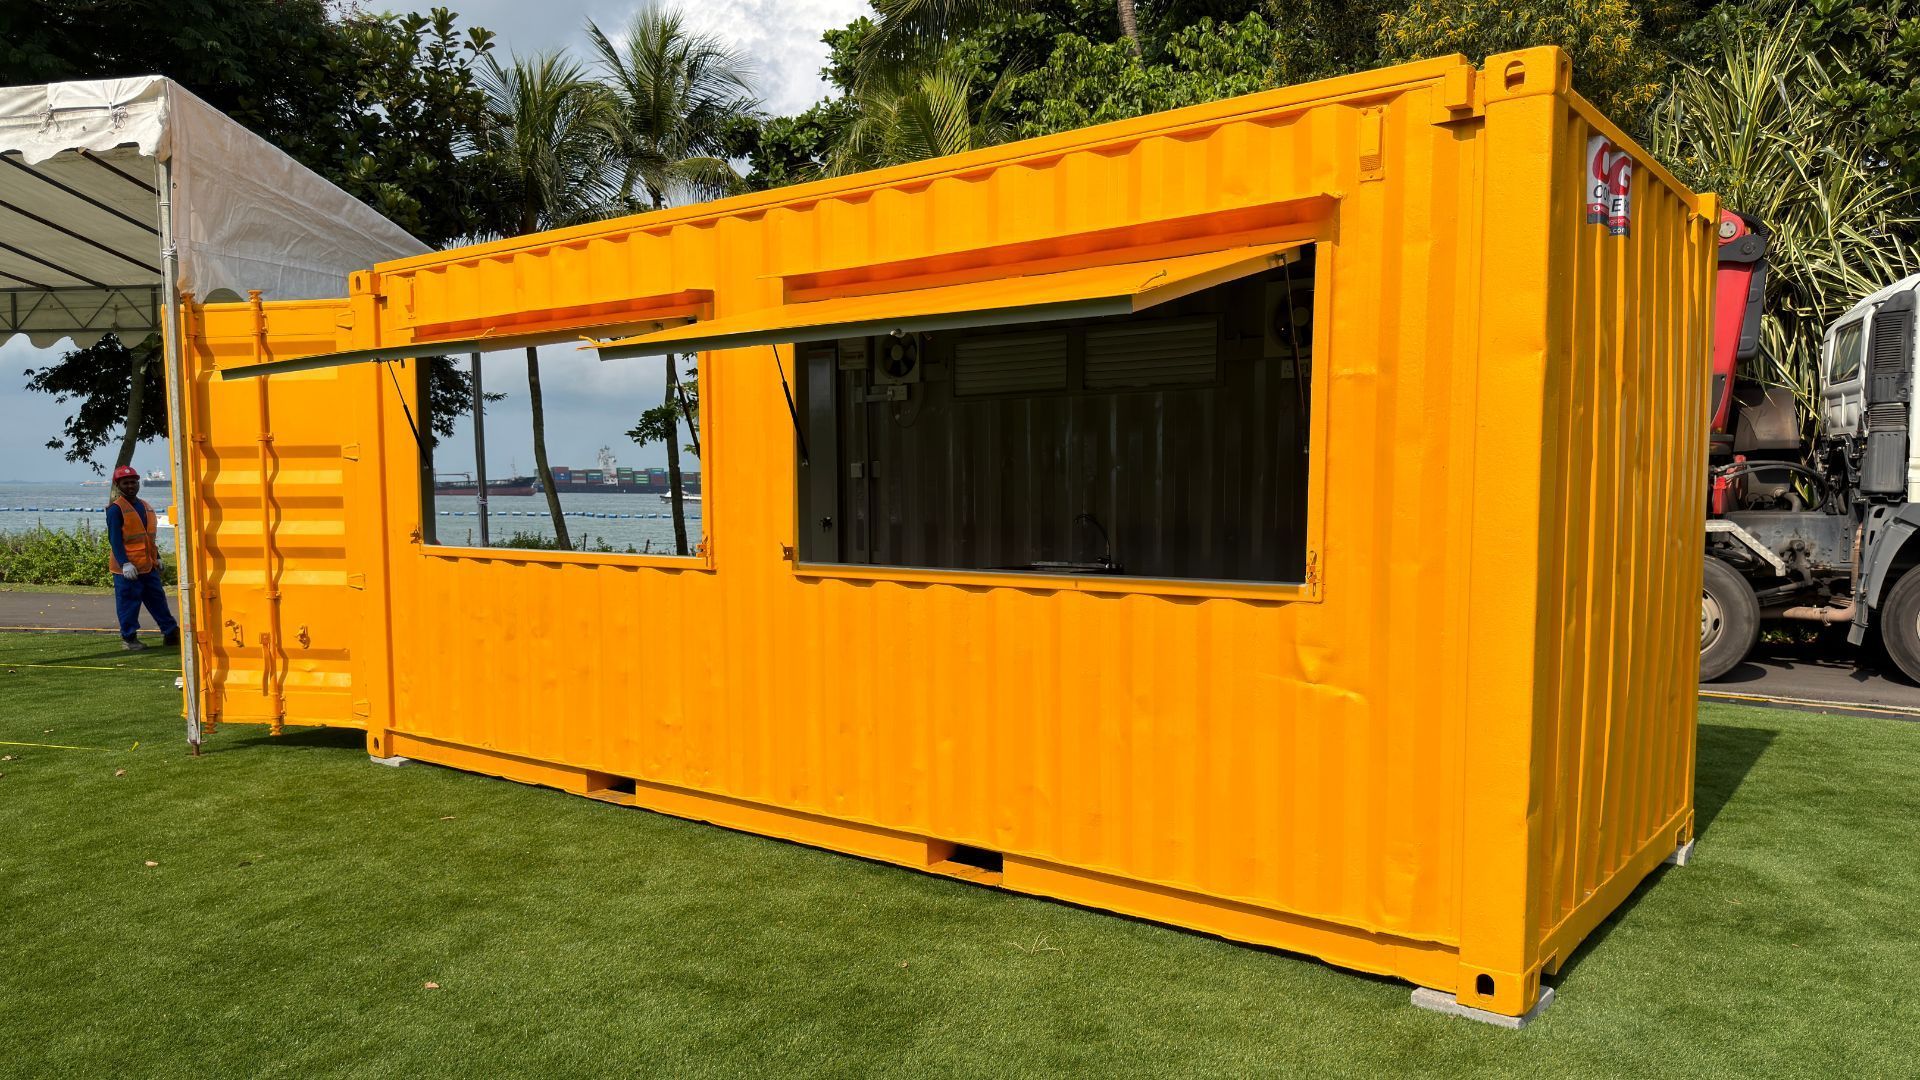
How to Avoid Common Sizing and Insulation Mistakes in a Container Shop
Converting a shipping container into a retail space can offer businesses a flexible approach to creating a shop, pop-up store or commercial outlet. However, planning a successful container conversion involves more than choosing a container and fitting it with shelves and counters. Insulation, ventilation, interior dimensions and utility requirements all influence how comfortable and practical the finished space will be.
Steel containers are designed primarily for transporting and storing goods, rather than accommodating customers and staff. Without suitable modifications, the interior may become uncomfortable in warm and humid conditions. Poor planning can also reduce usable floor space, create moisture-related problems and make it more difficult to accommodate essential equipment.
Whether you are developing a permanent retail outlet or a temporary container shop, considering these factors early can help you avoid unnecessary adjustments during construction and fit-out.
How Do Thermal and Space Requirements Affect Container Shops?
Shipping containers have steel walls and roofs that can absorb and transfer heat. When exposed to direct sunlight, the interior may become significantly warmer than the surrounding environment. This can make an unmodified container uncomfortable for staff and customers, particularly in locations with consistently warm weather.
Interior dimensions are another important consideration. Although a container may appear spacious from the outside, insulation, wall linings, flooring, shelving and service counters can reduce the available space. Businesses should plan their layouts around the finished internal dimensions rather than relying solely on the container's external measurements.
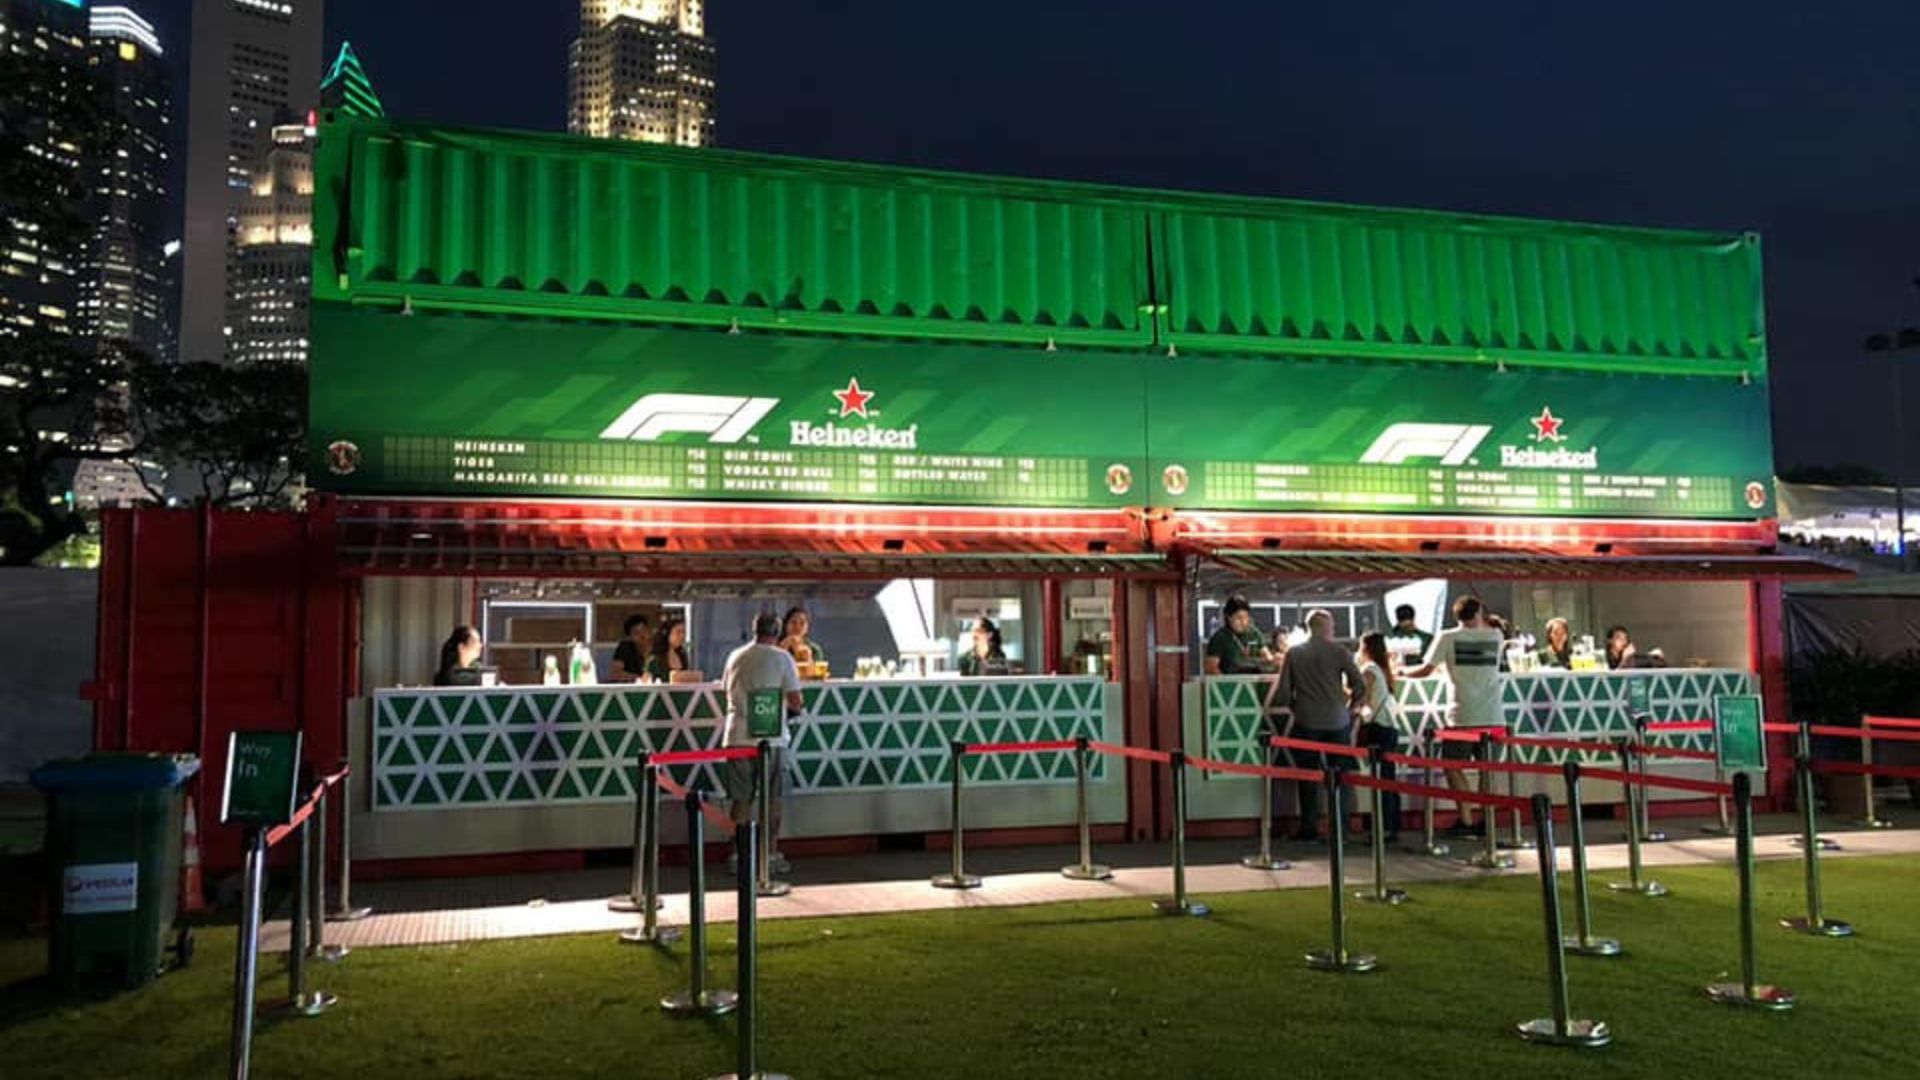
Managing Heat and Condensation
Heat management is an important part of converting a steel container into a usable commercial space. Direct sunlight can warm the external surfaces, while air-conditioning and differences between indoor and outdoor temperatures may contribute to condensation under certain conditions.
In warm and humid environments such as Singapore, moisture management deserves particular attention. Condensation can develop on cooler surfaces when humid air comes into contact with them. If moisture accumulates within wall assemblies or behind interior finishes, it may contribute to mould growth, corrosion and damage to materials over time.
Suitable insulation, ventilation and moisture-control measures can help manage these conditions. The most appropriate solution will depend on the container's intended use, its location and the overall construction design.
Planning Around Usable Interior Space
One common mistake when designing container shops is planning the interior using the container's external dimensions. Once insulation, framing, wall panels and other finishes are installed, the available floor area will be smaller.
This can affect the placement of product displays, service counters, storage areas and customer walkways. For smaller retail spaces, even modest changes to the interior layout can influence how easily customers move around and how efficiently staff carry out daily tasks.
Before starting the fit-out, consider the finished internal dimensions and identify the space required for:
- Product displays, shelving and storage
- Payment terminals and service counters
- Customer access and circulation
- Staff working areas
- Electrical equipment and other utilities
It is also worth considering whether a standard-height or high-cube container is more suitable for the proposed layout. The final usable ceiling height will depend on the container selected and any additional flooring, insulation, ceiling or service installations.
Why Can Quick Retrofits Cause Problems for a Pop Up Container?
A pop up container is often used for temporary retail stores, promotional events, exhibitions and product launches. Because these installations may have shorter operating periods, businesses sometimes prioritise quick cosmetic improvements over the underlying requirements of the space.
However, adding decorative wall panels, basic lighting and an air-conditioning unit may not address important considerations such as ventilation, insulation, electrical capacity and structural modifications. Planning these elements before the fit-out begins can help reduce the likelihood of costly changes later.
Considering Ventilation and Customer Comfort
Shipping container ventilation openings are primarily designed for cargo transportation. They should not automatically be treated as sufficient ventilation for a space occupied by customers and staff.
A retail environment may require additional ventilation depending on its size, occupancy, equipment and intended activities. Air-conditioning and ventilation should be considered together to help maintain comfortable indoor conditions and manage moisture.
For a busy retail outlet, the number of people entering the space and the frequency with which doors are opened can also influence indoor conditions. A suitable ventilation design should account for the expected customer flow rather than relying entirely on passive openings or open doors.
Choosing Suitable Wall Finishes and Moisture Protection
Interior cladding can improve the appearance of a container shop, but installing decorative panels without considering the underlying wall construction may create moisture-related problems.
Insulation, vapour control, air sealing and ventilation all play a role in managing moisture within a container conversion. Simply covering the original steel walls does not necessarily prevent condensation from developing behind the new finishes.
Different insulation materials and installation methods offer different characteristics. The right choice depends on the overall wall assembly, the local climate and the intended operating conditions. Businesses should consider the complete insulation system rather than selecting materials based on thickness or appearance alone.
How Can a Shopbox Design Improve a Container Retail Space?
Traditional container conversions often involve carrying out much of the interior construction on-site. This can require additional coordination between different trades and may create challenges when working within the limited dimensions of a shipping container.
An alternative is to consider a purpose-designed shopbox or modular retail unit. Depending on the design, these solutions may incorporate factory-prepared wall systems, insulation and provisions for electrical services. This can help simplify certain aspects of the fit-out and create a more coordinated interior layout.
When comparing different construction approaches, businesses should consider more than the initial appearance of the finished unit. The following factors can help guide the decision:
| Consideration | On-Site Container Conversion | Purpose-Designed Modular Unit |
|---|---|---|
| Interior layout | Can be customised during the fit-out, depending on the available space and construction requirements. | May offer a more coordinated layout based on the unit's intended application. |
| Insulation | Insulation materials and installation methods can be selected for the project. | May incorporate insulation as part of the factory-prepared wall system. |
| Installation | May involve coordinating several on-site construction and installation activities. | Some components may be prepared before delivery, depending on the supplier and design. |
| Customisation | Can accommodate different layouts and finishes, subject to structural and practical limitations. | Available configurations depend on the manufacturer's specifications and customisation options. |
| Space planning | Requires careful consideration of framing, insulation and interior finishes. | May provide a more integrated approach to interior components and space planning. |
Understanding Insulation and Thermal Breaks
Thermal bridging occurs when heat travels through materials that conduct temperature more readily than the surrounding insulation. In a container conversion, metal components and structural connections may create paths through which heat can transfer between the exterior and interior.
Insulation systems and thermal breaks can help reduce this transfer when they are properly selected and incorporated into the overall design. Factory-made insulated panels are one option, while other projects may use insulation installed as part of an on-site conversion.
When evaluating these options, consider the insulation material, panel construction, installation quality and how wall joints and openings are treated. Product specifications and relevant performance documentation can help businesses compare different systems more accurately.
Planning Electrical and Utility Installations
Retail spaces often require electrical outlets, lighting, internet connections and other services. These should be considered during the initial design rather than added as an afterthought once the interior finishes are complete.
Planning service routes early can help avoid unnecessary modifications to finished walls and ceilings. It also allows electrical outlets and connections to be positioned around the intended arrangement of counters, displays and equipment.
Any electrical installation should be designed around the actual equipment requirements and completed in accordance with applicable local requirements by appropriately qualified professionals. Businesses should also consider how future changes to the retail layout may affect access to electrical and utility connections.
What Should You Consider When Designing a Container Cafe?
A container cafe generally has more demanding fit-out requirements than a basic retail shop. In addition to customer seating and service counters, a food and beverage operation may need refrigeration, food preparation areas, water supply, drainage and equipment connections.
These requirements should be considered before selecting the container and finalising its internal layout. A design that works for a small retail boutique may not provide enough room for the equipment and operational activities of a café.
Planning Electrical Supply and Drainage
Commercial kitchen and beverage equipment can have different electrical and utility requirements. Espresso machines, refrigerators, dishwashers, water heaters and other appliances should all be included in the initial equipment plan.
Before installation, businesses should identify the equipment they intend to use and confirm its power requirements with the relevant suppliers and qualified electrical professionals. The available electrical supply at the proposed site should also be considered.
Water supply and drainage require similar attention. The location of sinks, preparation areas and other water-connected equipment can influence pipe routing and the overall layout. Depending on the intended food and beverage operation, additional provisions may also be necessary.
Planning these services early can help reduce the need to alter completed counters, wall panels or flooring later in the project.
Designing Service Windows and Customer Access
Service windows are common features in container cafés and takeaway outlets. However, creating large openings in a shipping container can affect its structural integrity, so modifications should be assessed and appropriately reinforced as part of the design.
The position of the service window also influences how customers approach the counter and how staff move inside the unit. A practical layout should account for ordering, payment, collection and food preparation without creating unnecessary congestion.
For example, placing the payment point and collection area in clearly defined positions can help organise customer movement. Inside the café, equipment and preparation surfaces should be arranged to support an efficient workflow while maintaining appropriate working space.
For food-related businesses in Singapore, it is also important to check the relevant planning, food business licensing and safety requirements before proceeding with the conversion.
How Can You Check a Container Shop Before Opening?
Before opening a new container shop, it is worth reviewing the completed unit to identify any issues that could affect its operation. A final inspection can help businesses check that the interior, utilities and structural modifications are ready for the intended use.
Reviewing Insulation, Ventilation and Moisture Management
Check that the insulation and interior finishes have been installed according to the intended design. Pay particular attention to wall joints, ceiling connections, doors, windows and service openings, as these areas may require additional sealing or detailing.
Ventilation and air-conditioning should also be checked under normal operating conditions. Consider whether the system provides suitable indoor comfort for the expected number of occupants and whether there are signs of excessive moisture or condensation.
Where appropriate, a qualified professional may recommend additional inspections or testing to assess the performance of the building envelope and ventilation system.
Checking Structural Modifications and Foundations
Doors, service windows and other openings may require modifications to the original container structure. These changes should be reviewed to ensure that the necessary reinforcement and finishing work have been completed according to the approved design.
It is also important to check that the container is positioned on a suitable foundation or support system. The ground conditions, container configuration and intended loading should all be considered when determining the appropriate support arrangement.
Before the unit enters operation, review relevant installation records and obtain any inspections or approvals required for the proposed site and use. Businesses should not assume that a modified shipping container automatically meets all requirements for a commercial premises.
Final Considerations for Your Container Shop Project
Converting a shipping container into a retail space requires careful planning beyond the external appearance of the finished unit. Insulation, condensation management, ventilation, usable floor space and utility installations can all influence how practical the space will be for everyday business operations.
Addressing these considerations early can help businesses make more informed decisions about their container selection, interior layout and fit-out requirements. Whether you are planning a small retail outlet, a temporary pop up container or a fully equipped container cafe, the design should reflect the intended use and conditions of the site.
If you are exploring container solutions for a retail or commercial project, contact OSG Containers to discuss your requirements. Discover our Container Solutions for Different Applications in Singapore and find an option suited to your business, project or event.